Reused Timber And Earthen Plaster Shape Award-Winning Hotel In Thailand
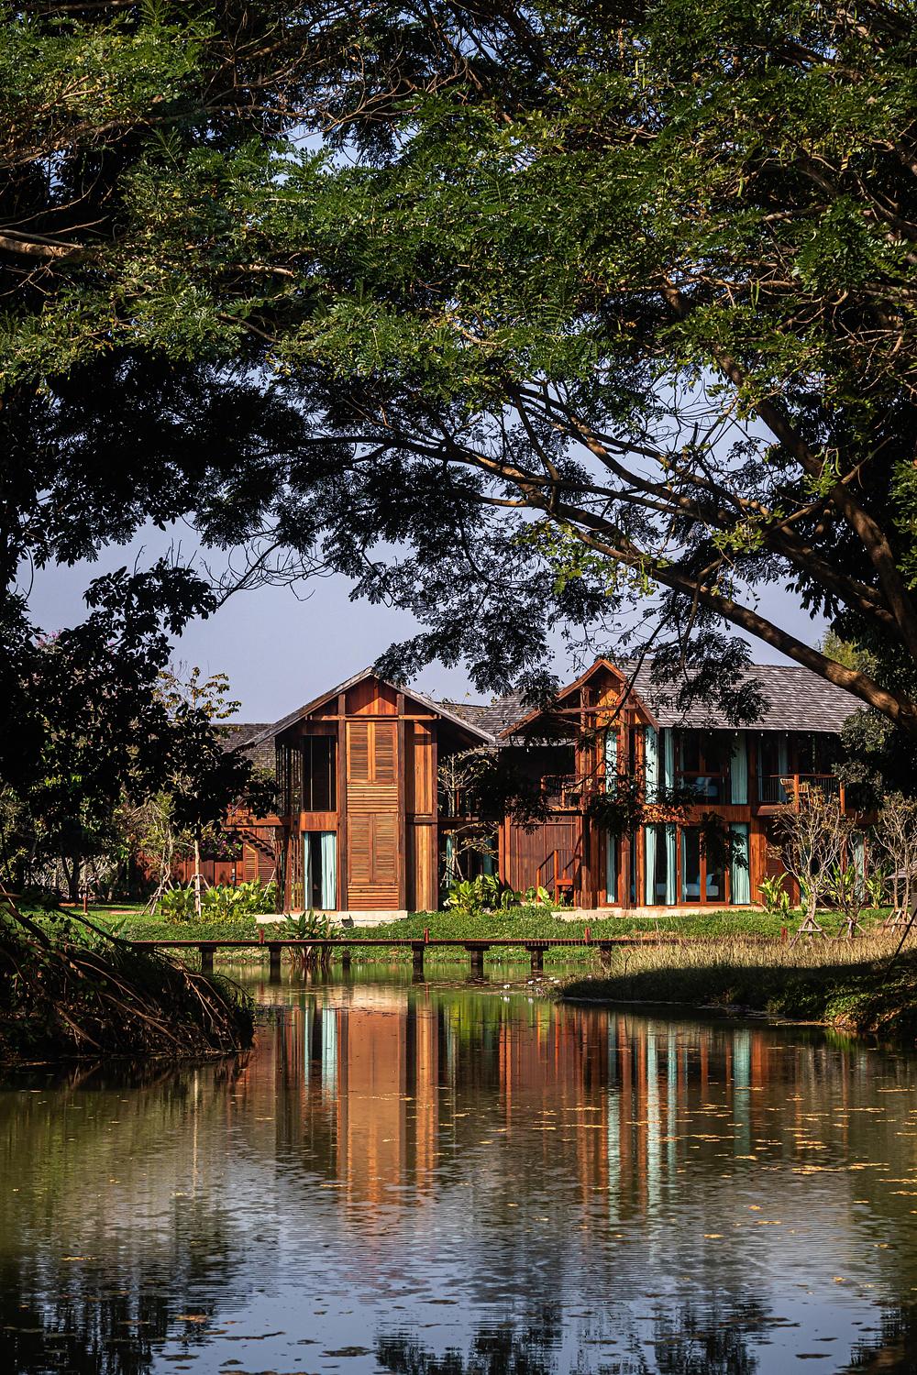
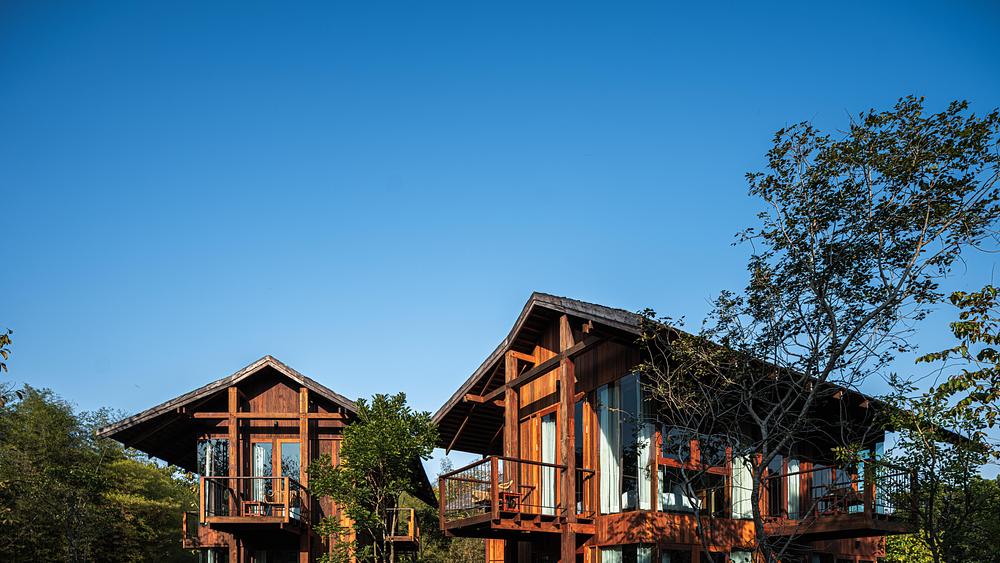
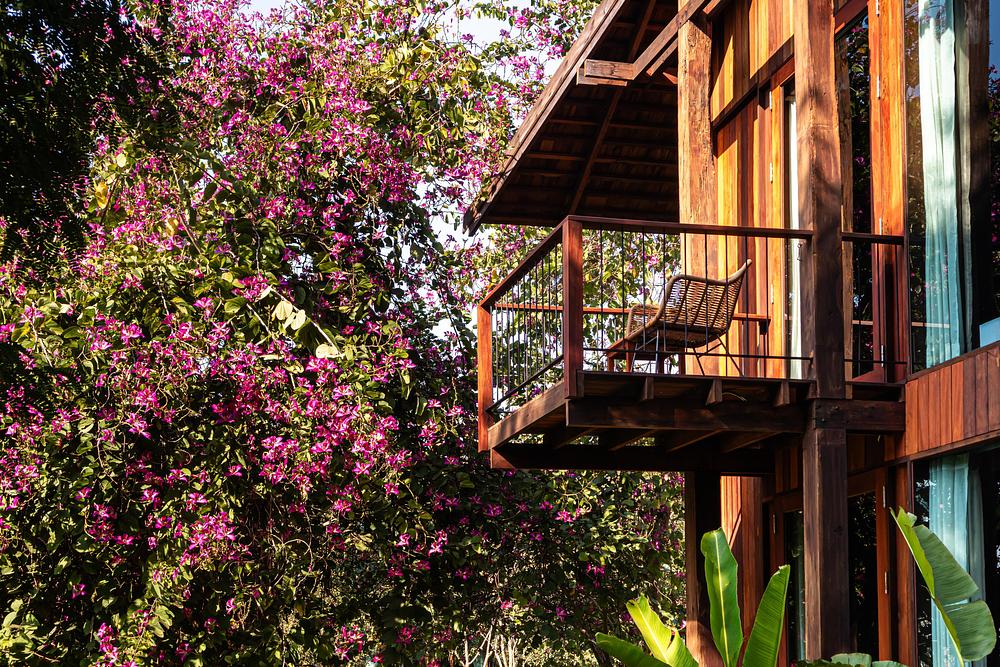
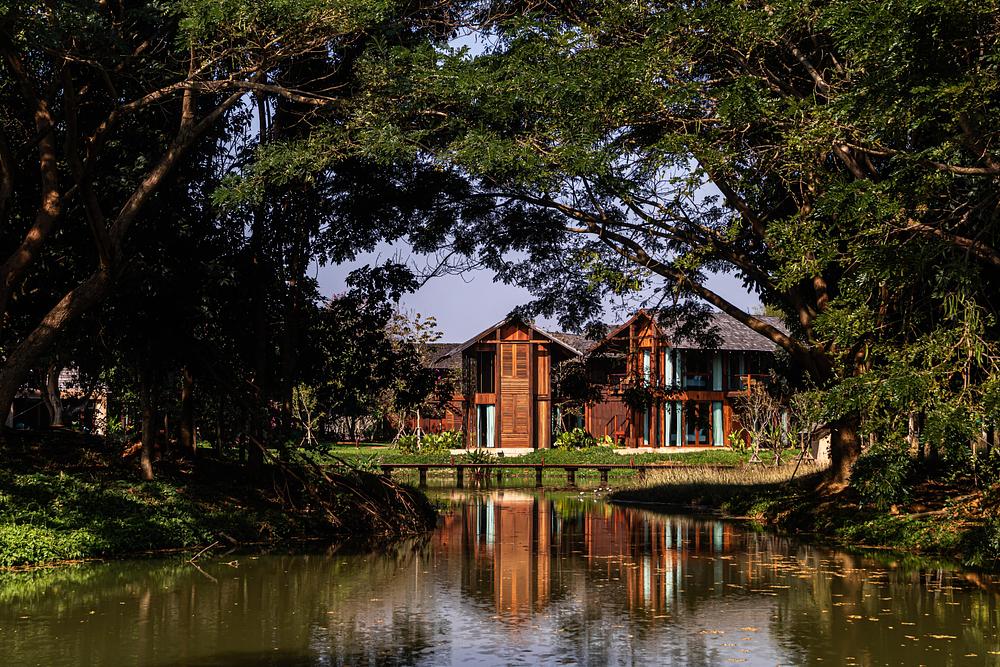
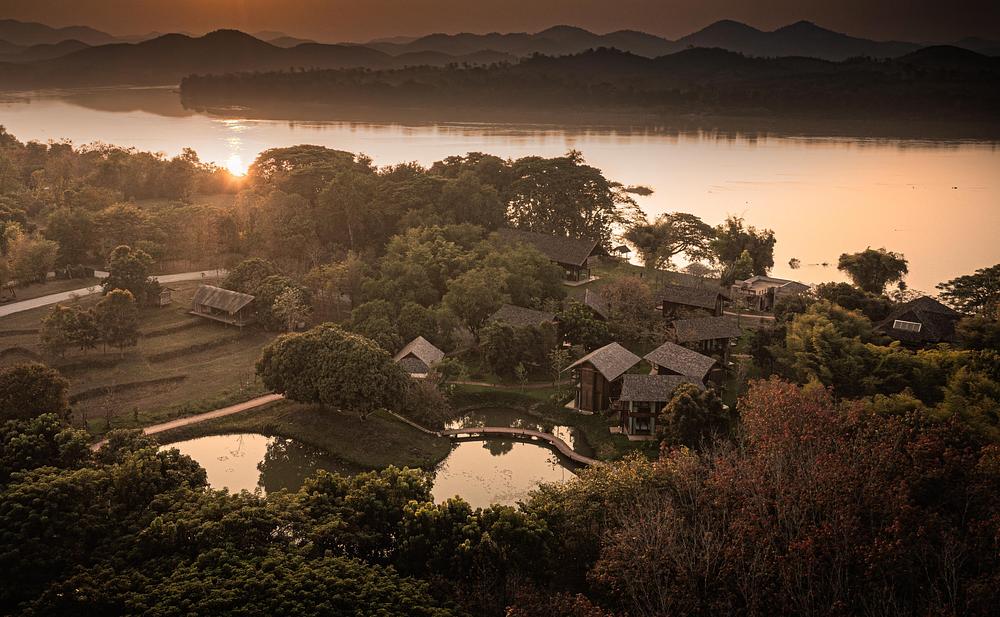
The Nachan The Antique Courtyard Hotel in Chiang Khan, northeastern Thailand, shows how reclaimed materials and passive design can reduce the environmental impact of hospitality buildings. Designed by PAVA architects, the project won the Architizer A+Awards 2026 Jury Winner in the Sustainable Hospitality Building category. It also received the ASA Excellent Architecture Awards 2026 from the Association of Siamese Architects.
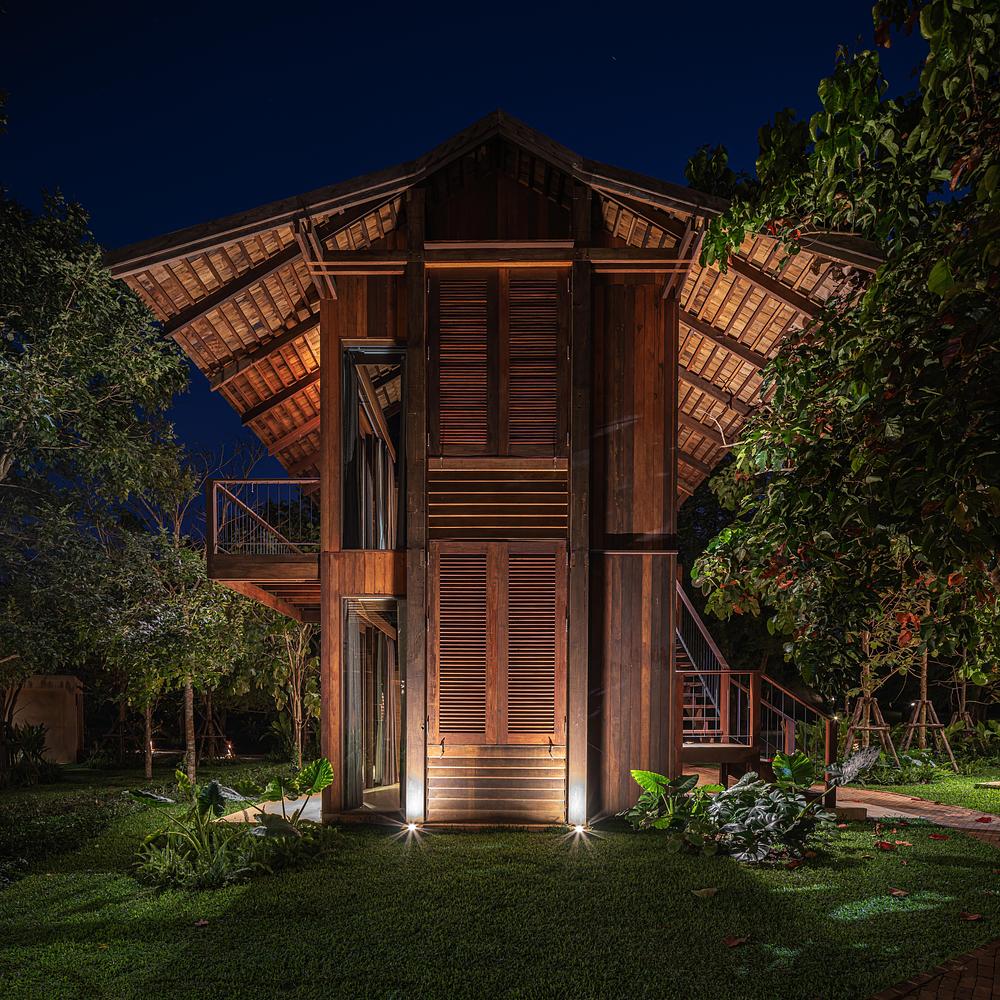
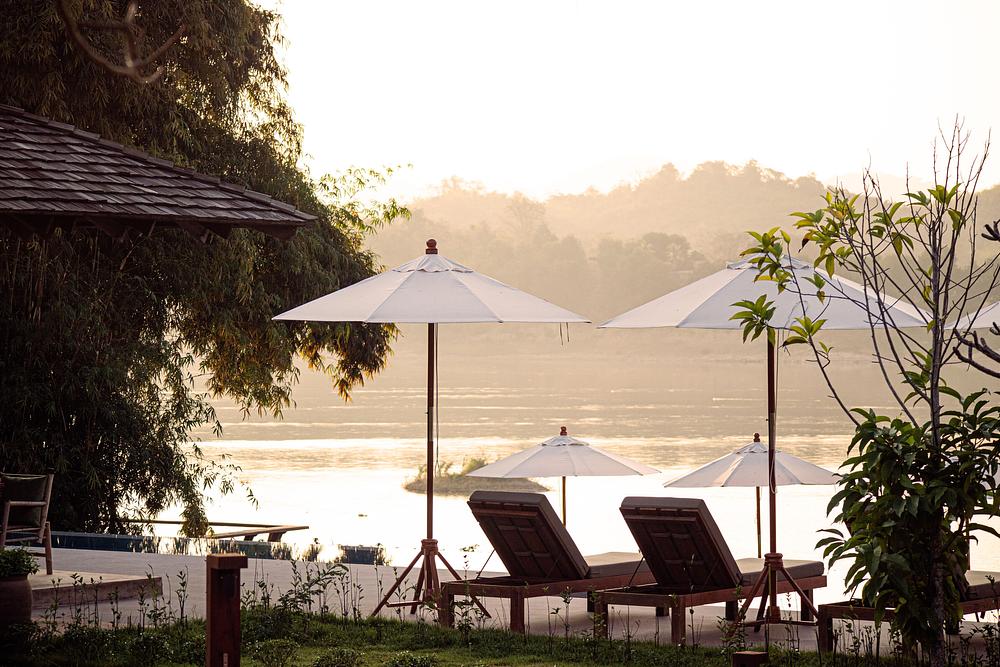
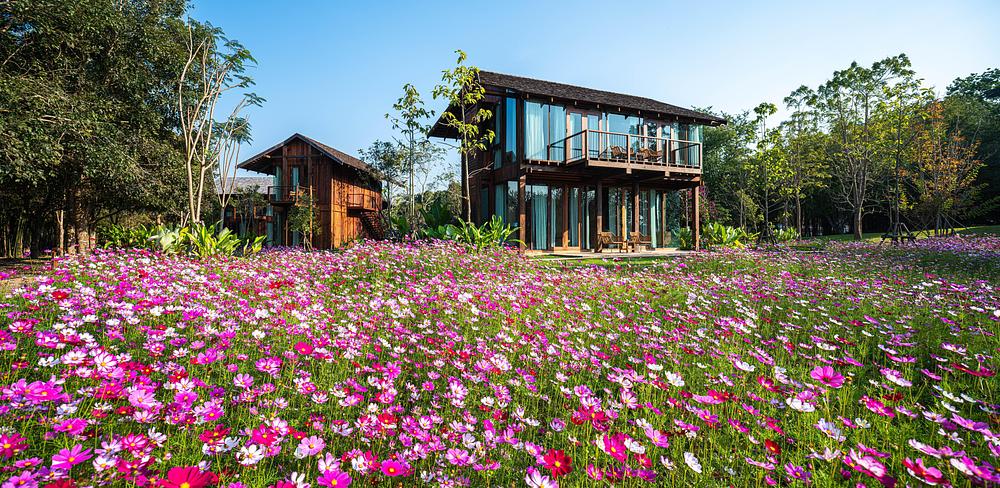
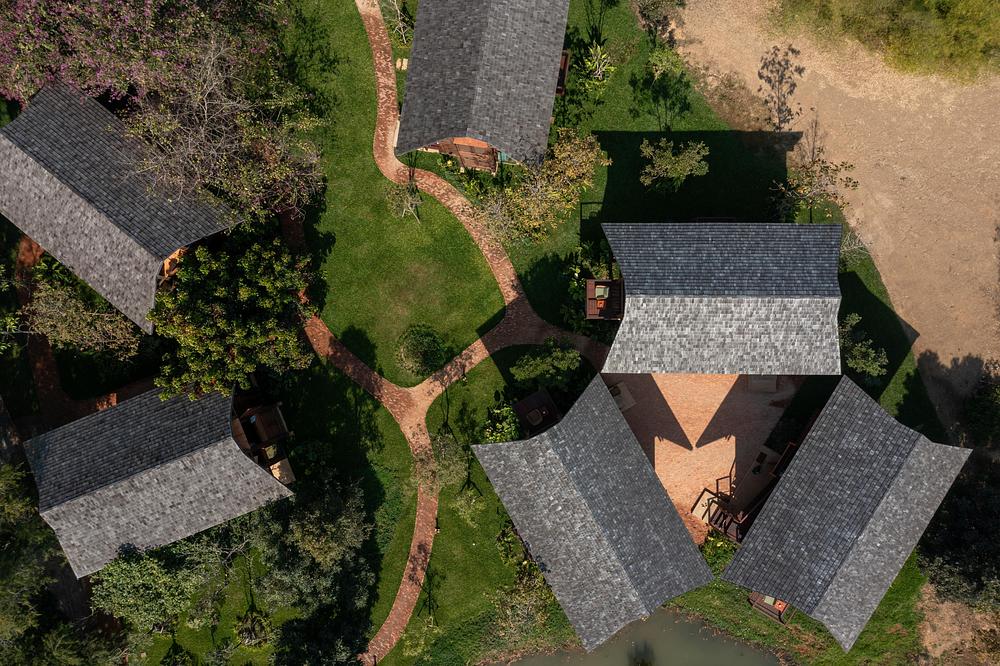
Inspired by the Mekong River landscape, the hotel forms a small village-like cluster. The buildings occupy only a limited footprint and blend into the existing landscape. Instead of reshaping the site, the architects preserved mature trees and relied on locally sourced materials that age naturally over time.
Building With Reclaimed Timber And Local Materials
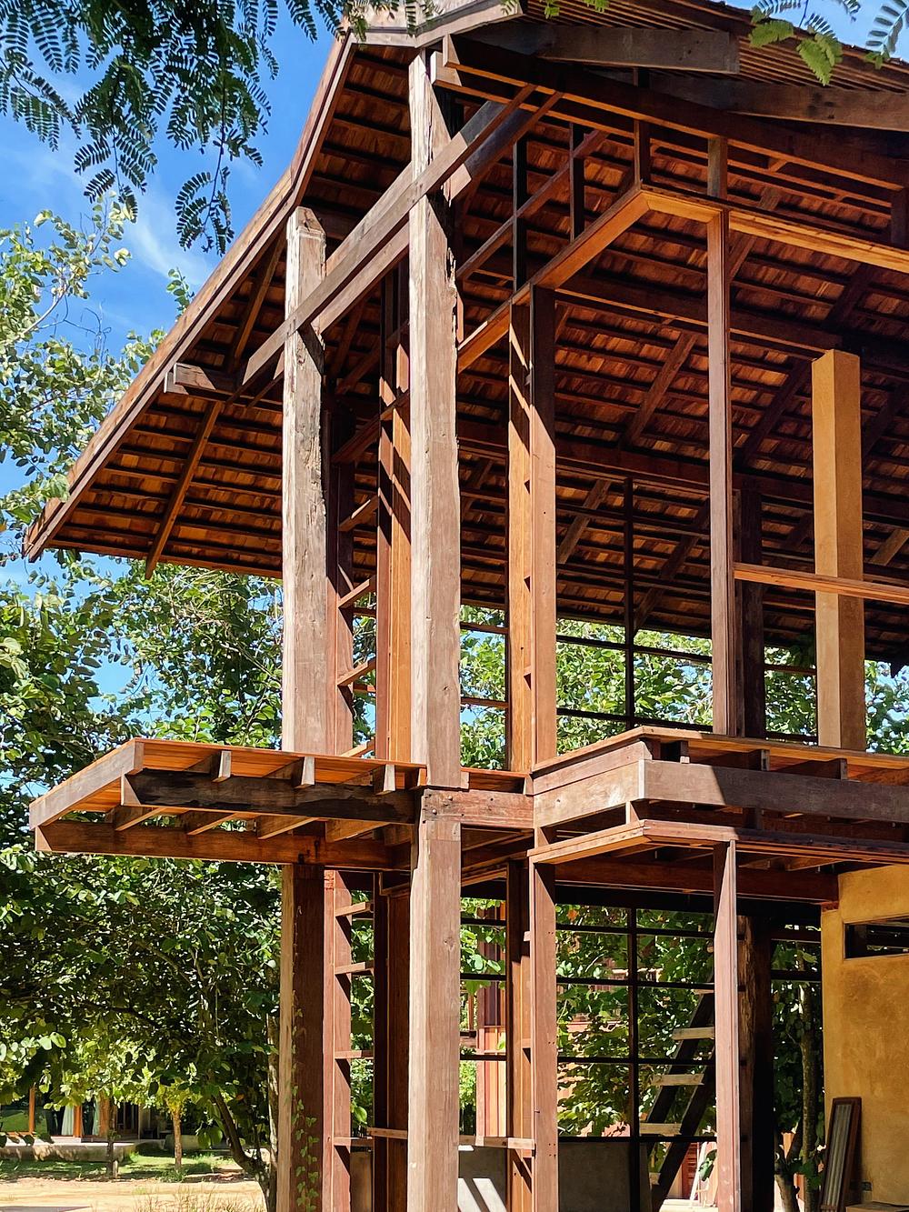
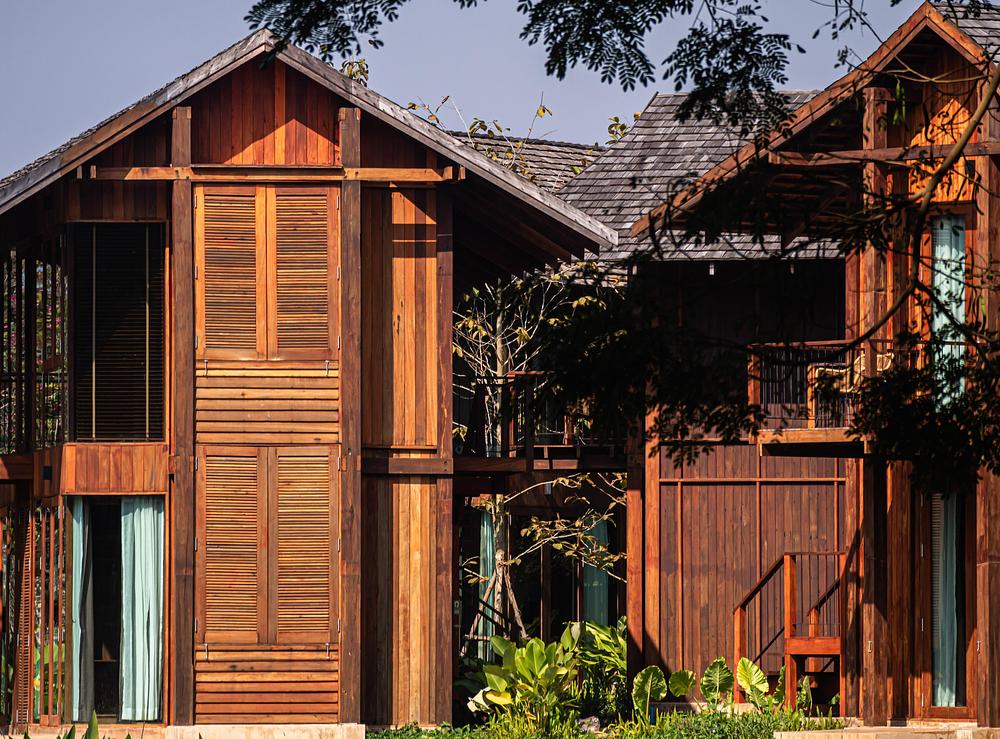
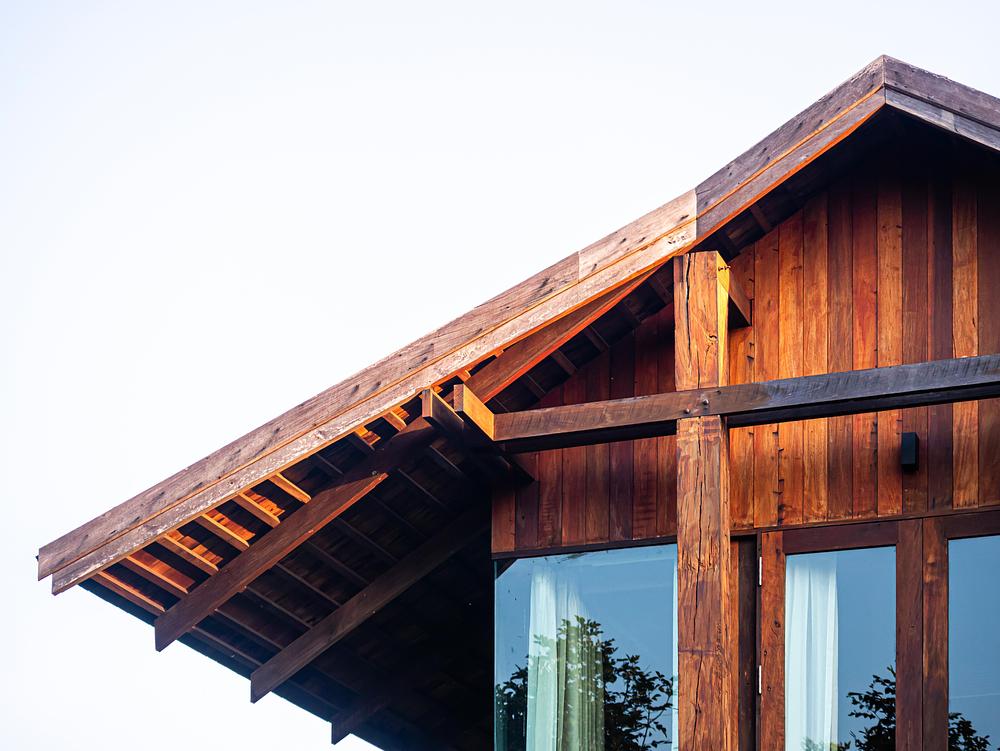
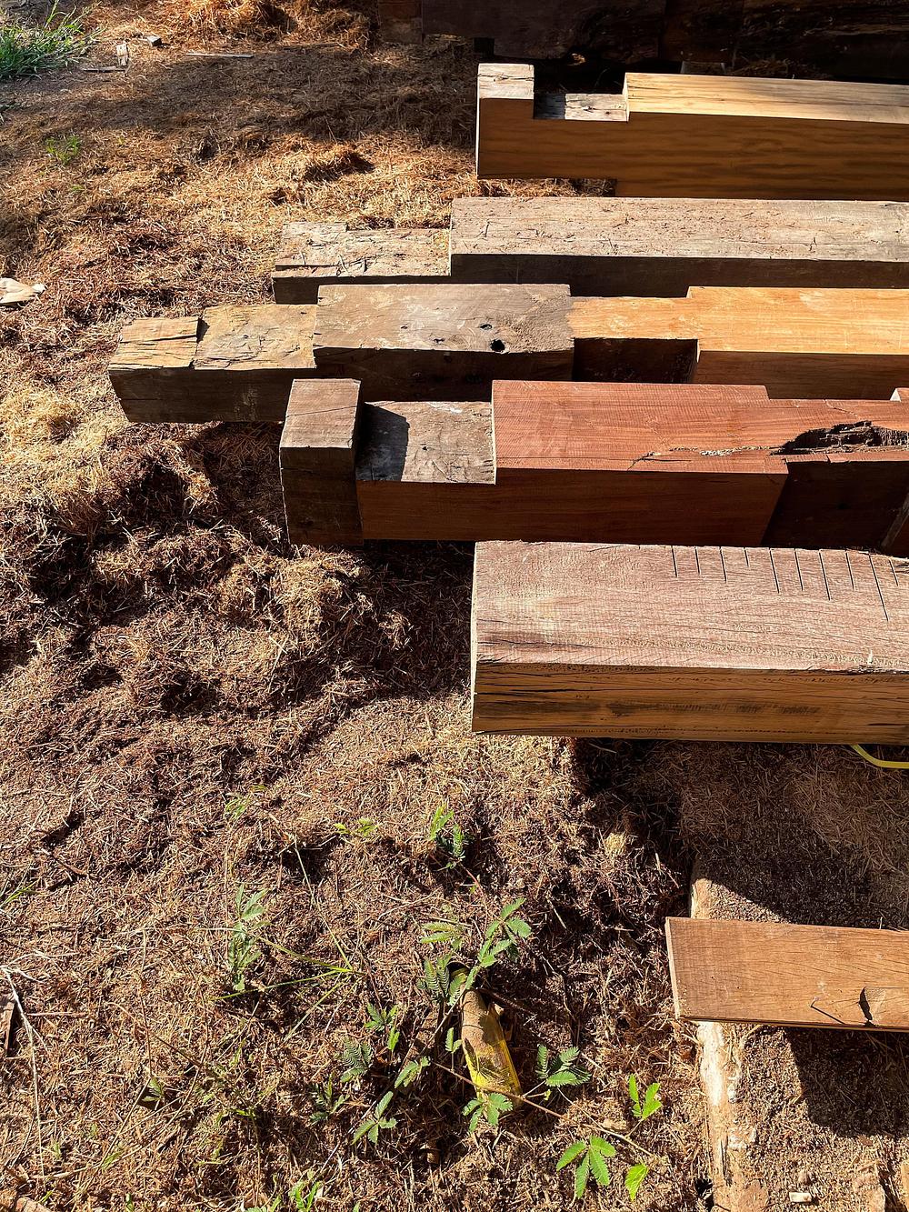
The architects reclaimed tropical timber from old houses, abandoned warehouses and local rice mills. They reused this timber as the project’s primary structural material, reducing the need for newly harvested wood.
The team combined the reclaimed timber with handmade bricks and earth plaster produced on site. They mixed the plaster with native grass to create natural wall finishes. In addition, PAVA architects worked closely with local craftspeople to refine traditional construction techniques and expand their use in contemporary architecture.
The structural design also reduces material use. Cantilevered floors allow slimmer timber beams, while compact reinforced concrete service cores contain the bathrooms and building services. As a result, the concrete strengthens the structure only where necessary and simplifies maintenance.
Passive Design For The Tropical Climate
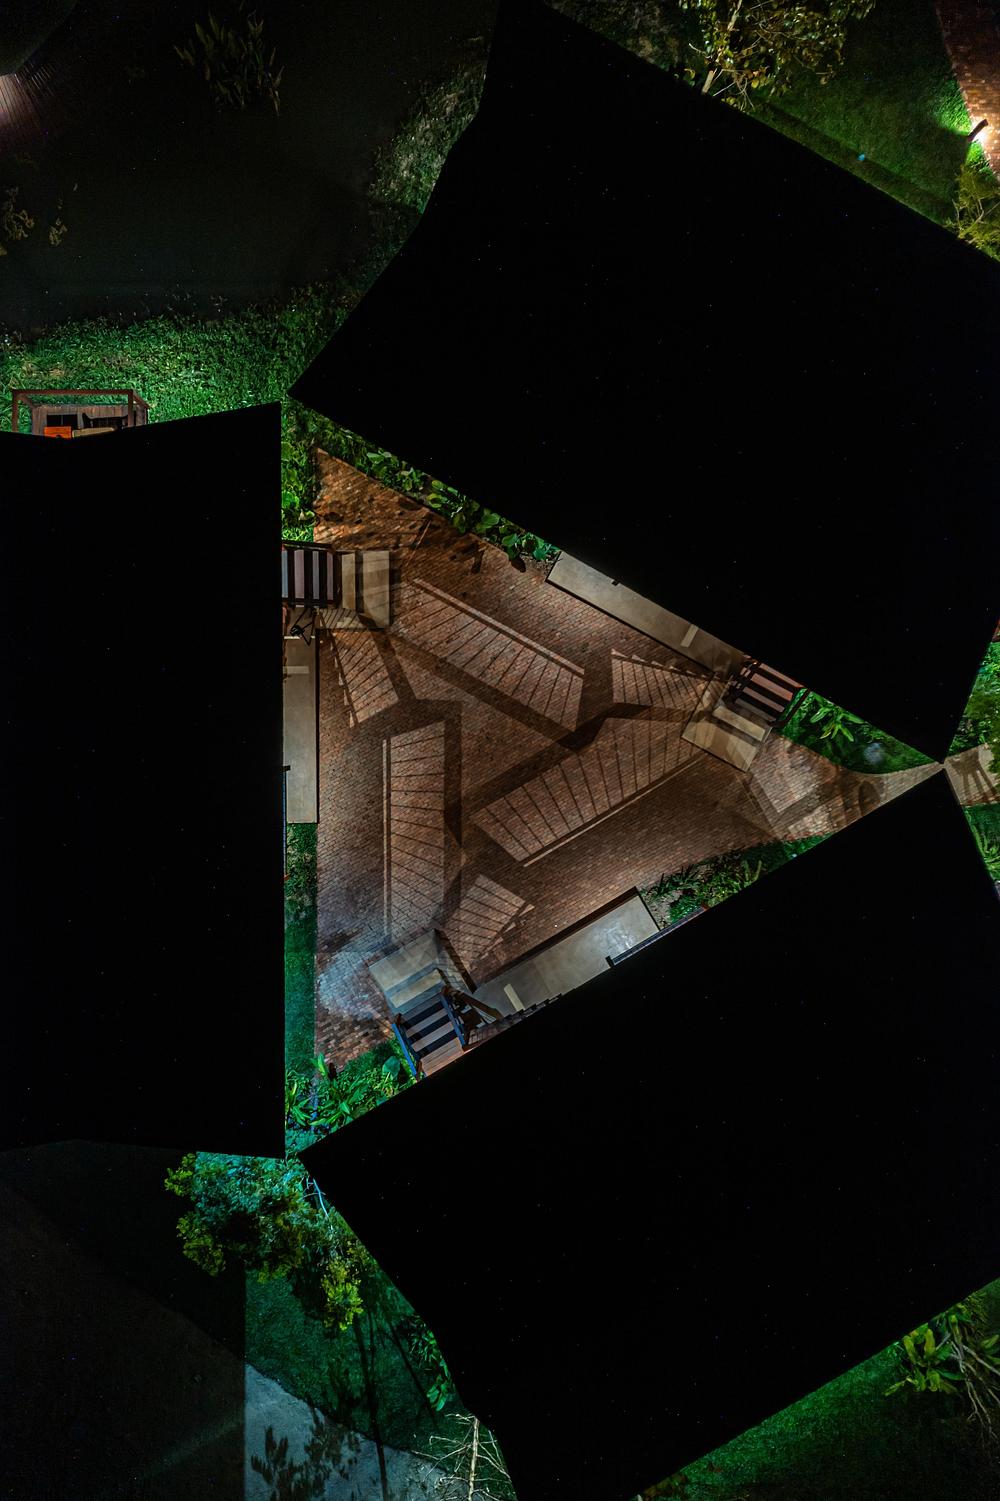
The architects positioned the buildings around existing trees and followed the natural topography. They arranged the guest rooms around triangular courtyards that provide privacy while encouraging daylight and cross-ventilation.
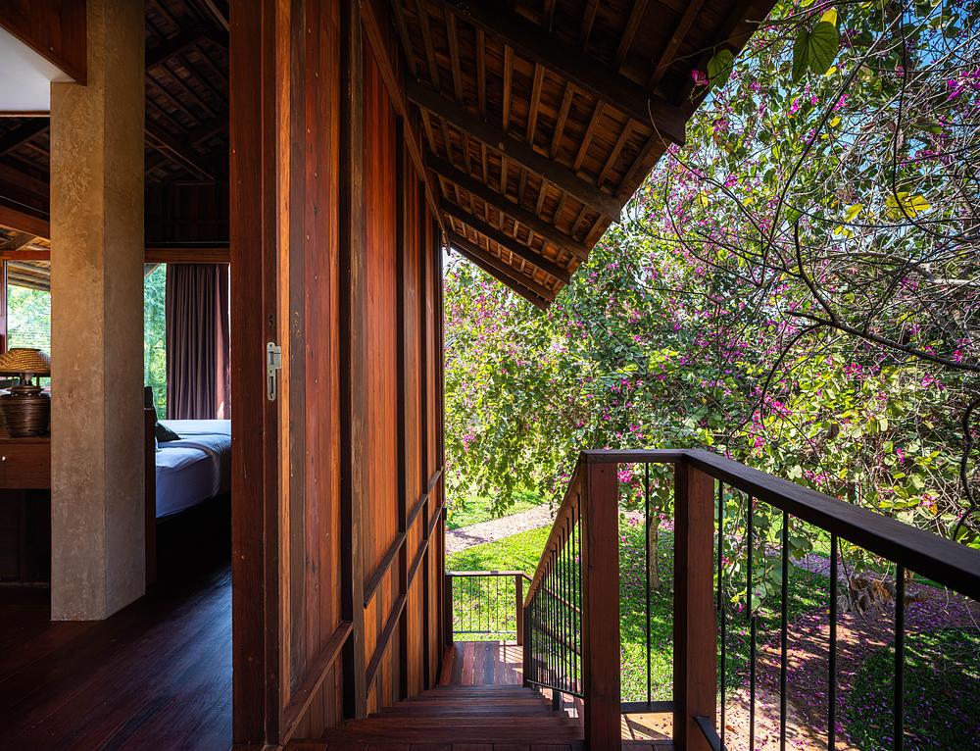
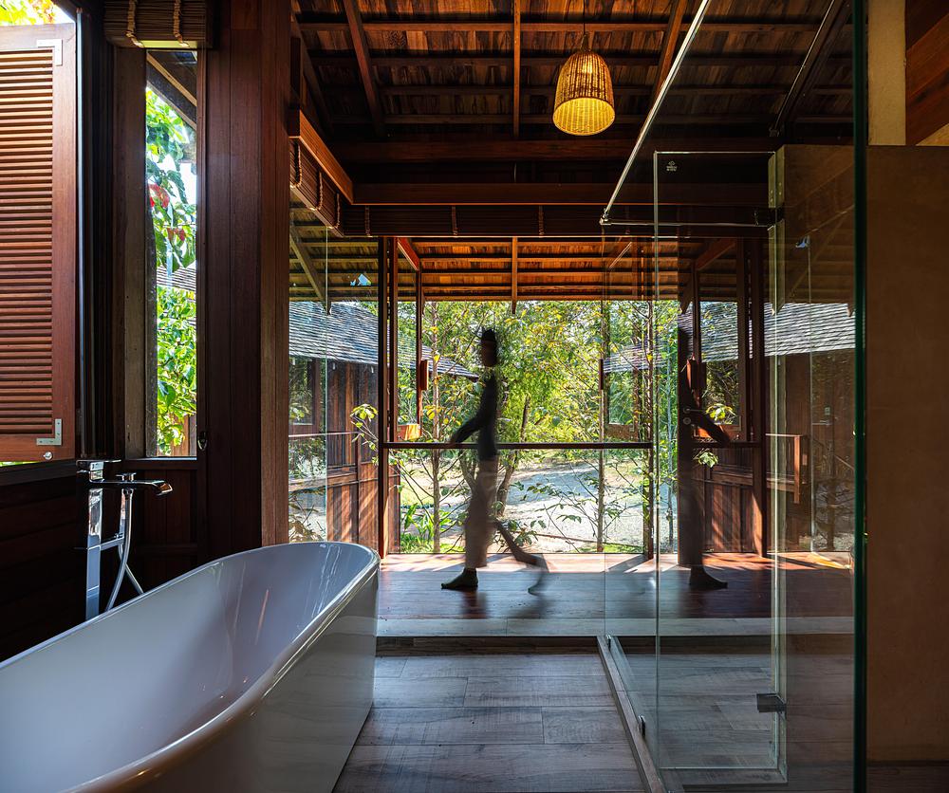
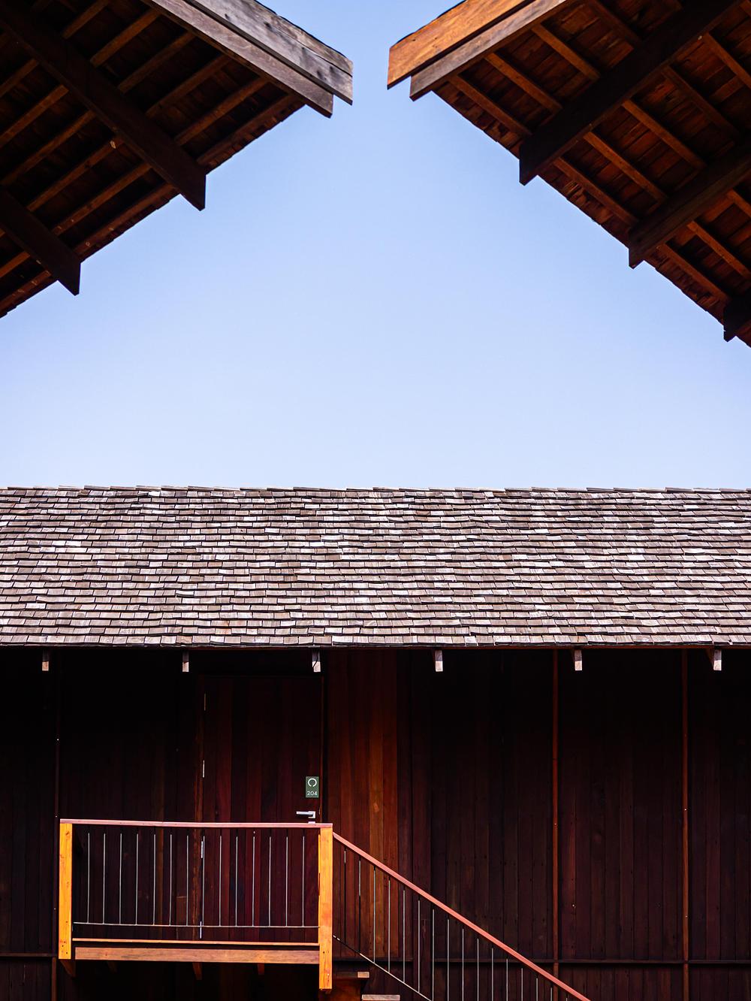
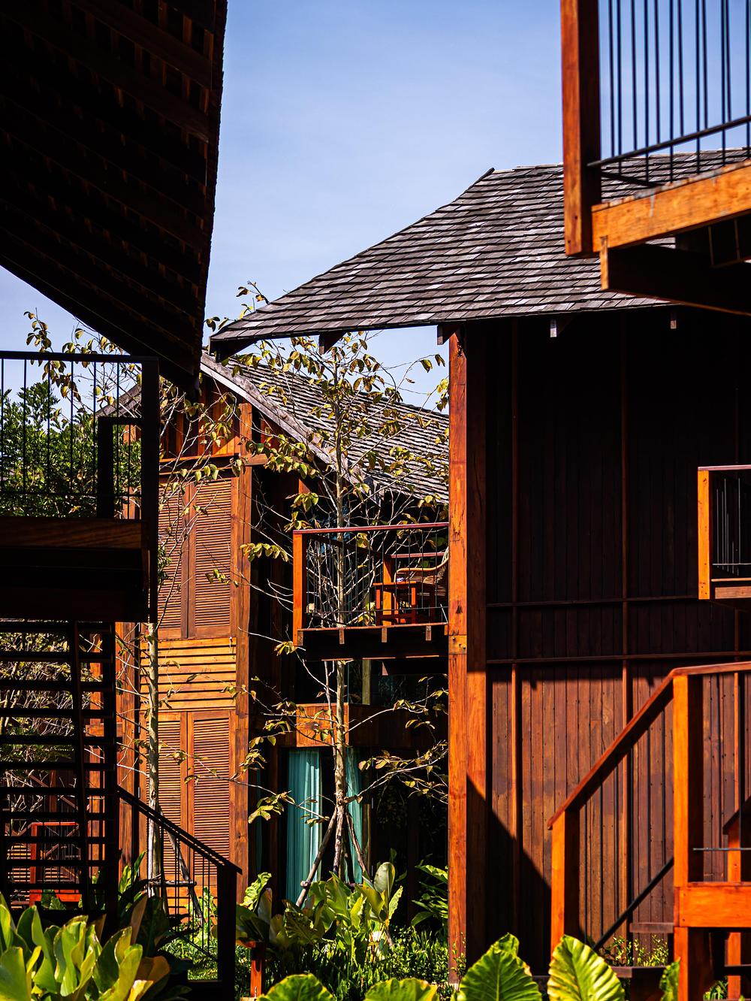
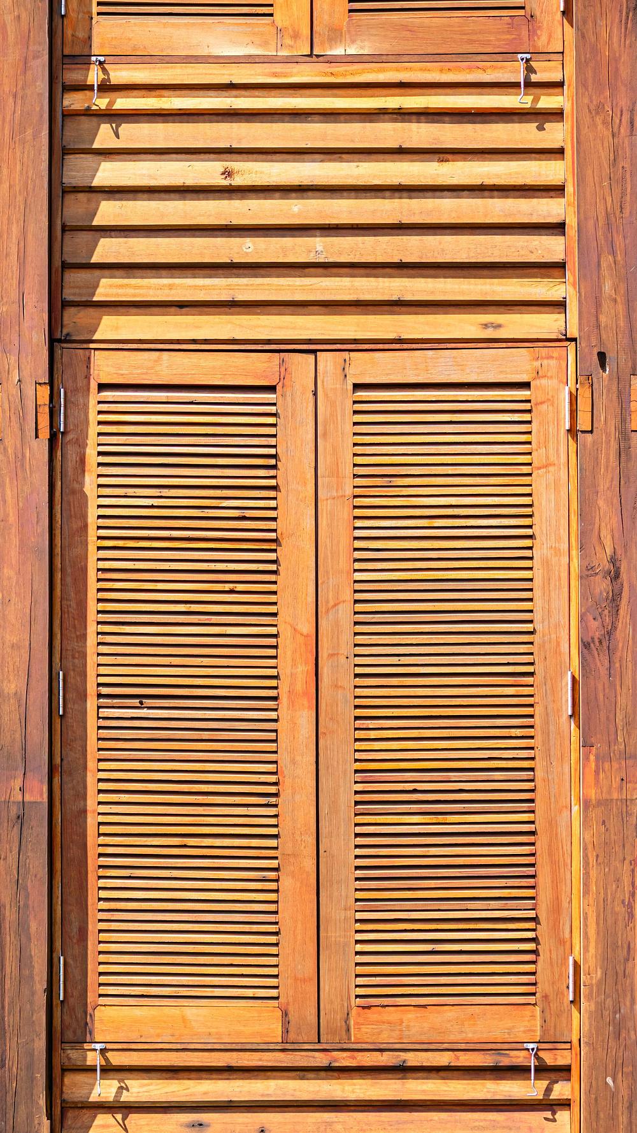
Large roof overhangs, balconies and timber louvres protect the interiors from intense sun and heavy rainfall. At the same time, they improve natural ventilation and reduce the need for mechanical cooling. Because of these passive strategies, the project does not require additional insulation in the local climate.
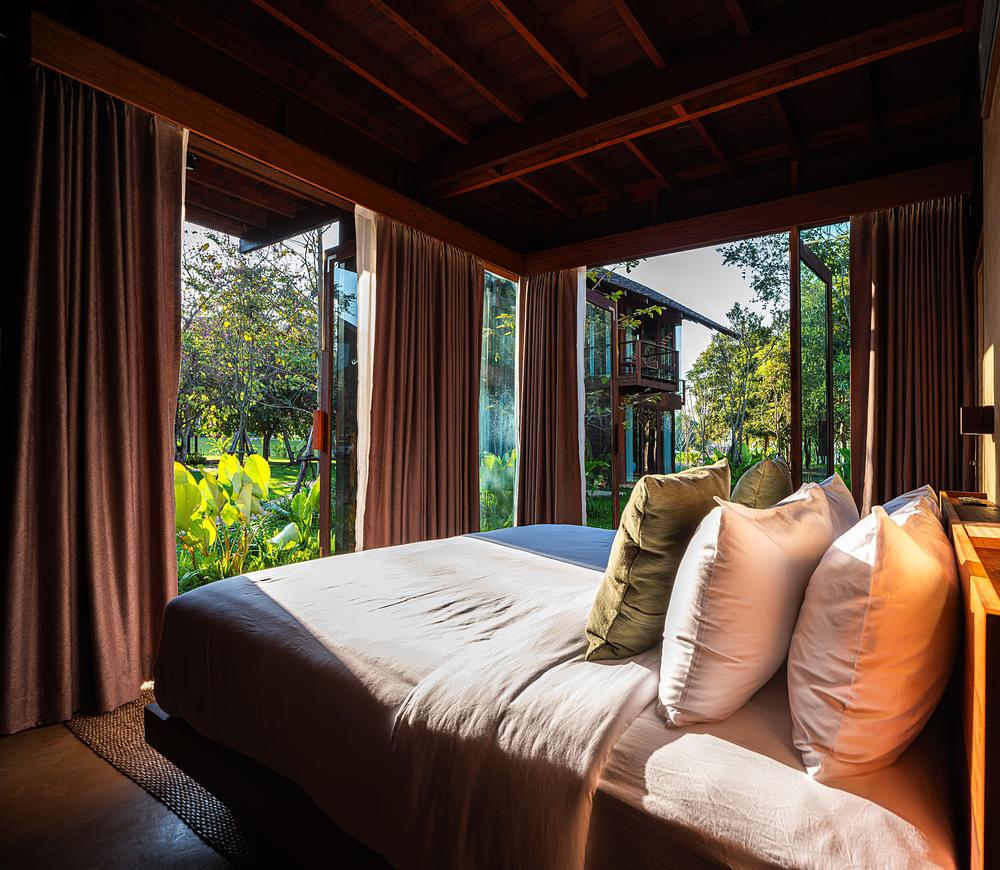
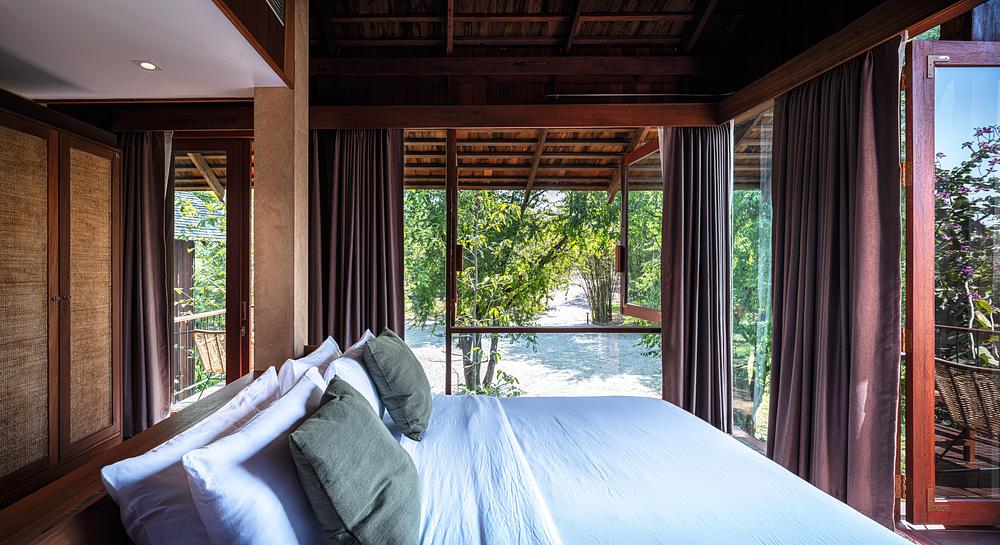
Inside, exposed timber structures and earthen finishes strengthen the connection between the buildings and the surrounding landscape. Together, these materials create a calm atmosphere inspired by the Mekong region.
A Circular And Evolving Landscape
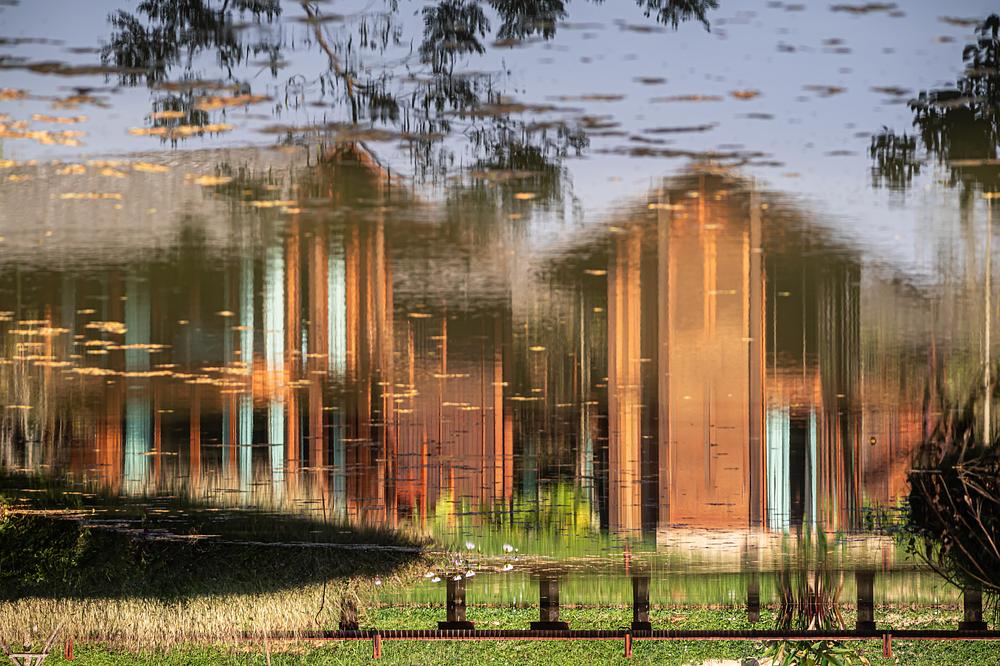
The project combines circular material choices with landscape-based design. A compact building footprint leaves more permeable ground for rainwater infiltration. It also creates ponds that help manage stormwater naturally. Meanwhile, the preserved trees provide shade, improve air quality and support biodiversity.
The masterplan includes farm-to-table food production and artisan workshops that strengthen the local economy. Rather than hiding natural imperfections, the architects celebrate them. Timber grain, knots and small cracks in the earthen finishes become part of the architecture’s character. As the materials weather over time, the hotel continues to evolve with the changing seasons.
Through reclaimed timber, locally sourced natural materials and passive environmental design, Nachan demonstrates how contemporary hospitality architecture can combine circular thinking with a strong connection to place.
Source: PAVA architects / v2com Newswire
Photos: Spaceshift Studio

Comments