Basalt, Cork and Hand-Thatched Grass Shape a Korean Restaurant in Vancouver
Above the tables at Jeju, a Korean restaurant in Vancouver, hang small roofs of hand-thatched grass. Below them, guests eat at a bar of volcanic basalt, surrounded by cork-clad walls. Vancouver studio &Daughters built the whole 44-seat room from materials that point back to Jeju Island in South Korea.
The restaurant was completed in 2025, with MustArt Construction as contractor. On 16 November 2026 it was named restaurant interior of the year at the Dezeen Awards in London. The judges said the project “has a level of innovation while being quite exquisite in every element”.
A Thatched House Turned Into Light
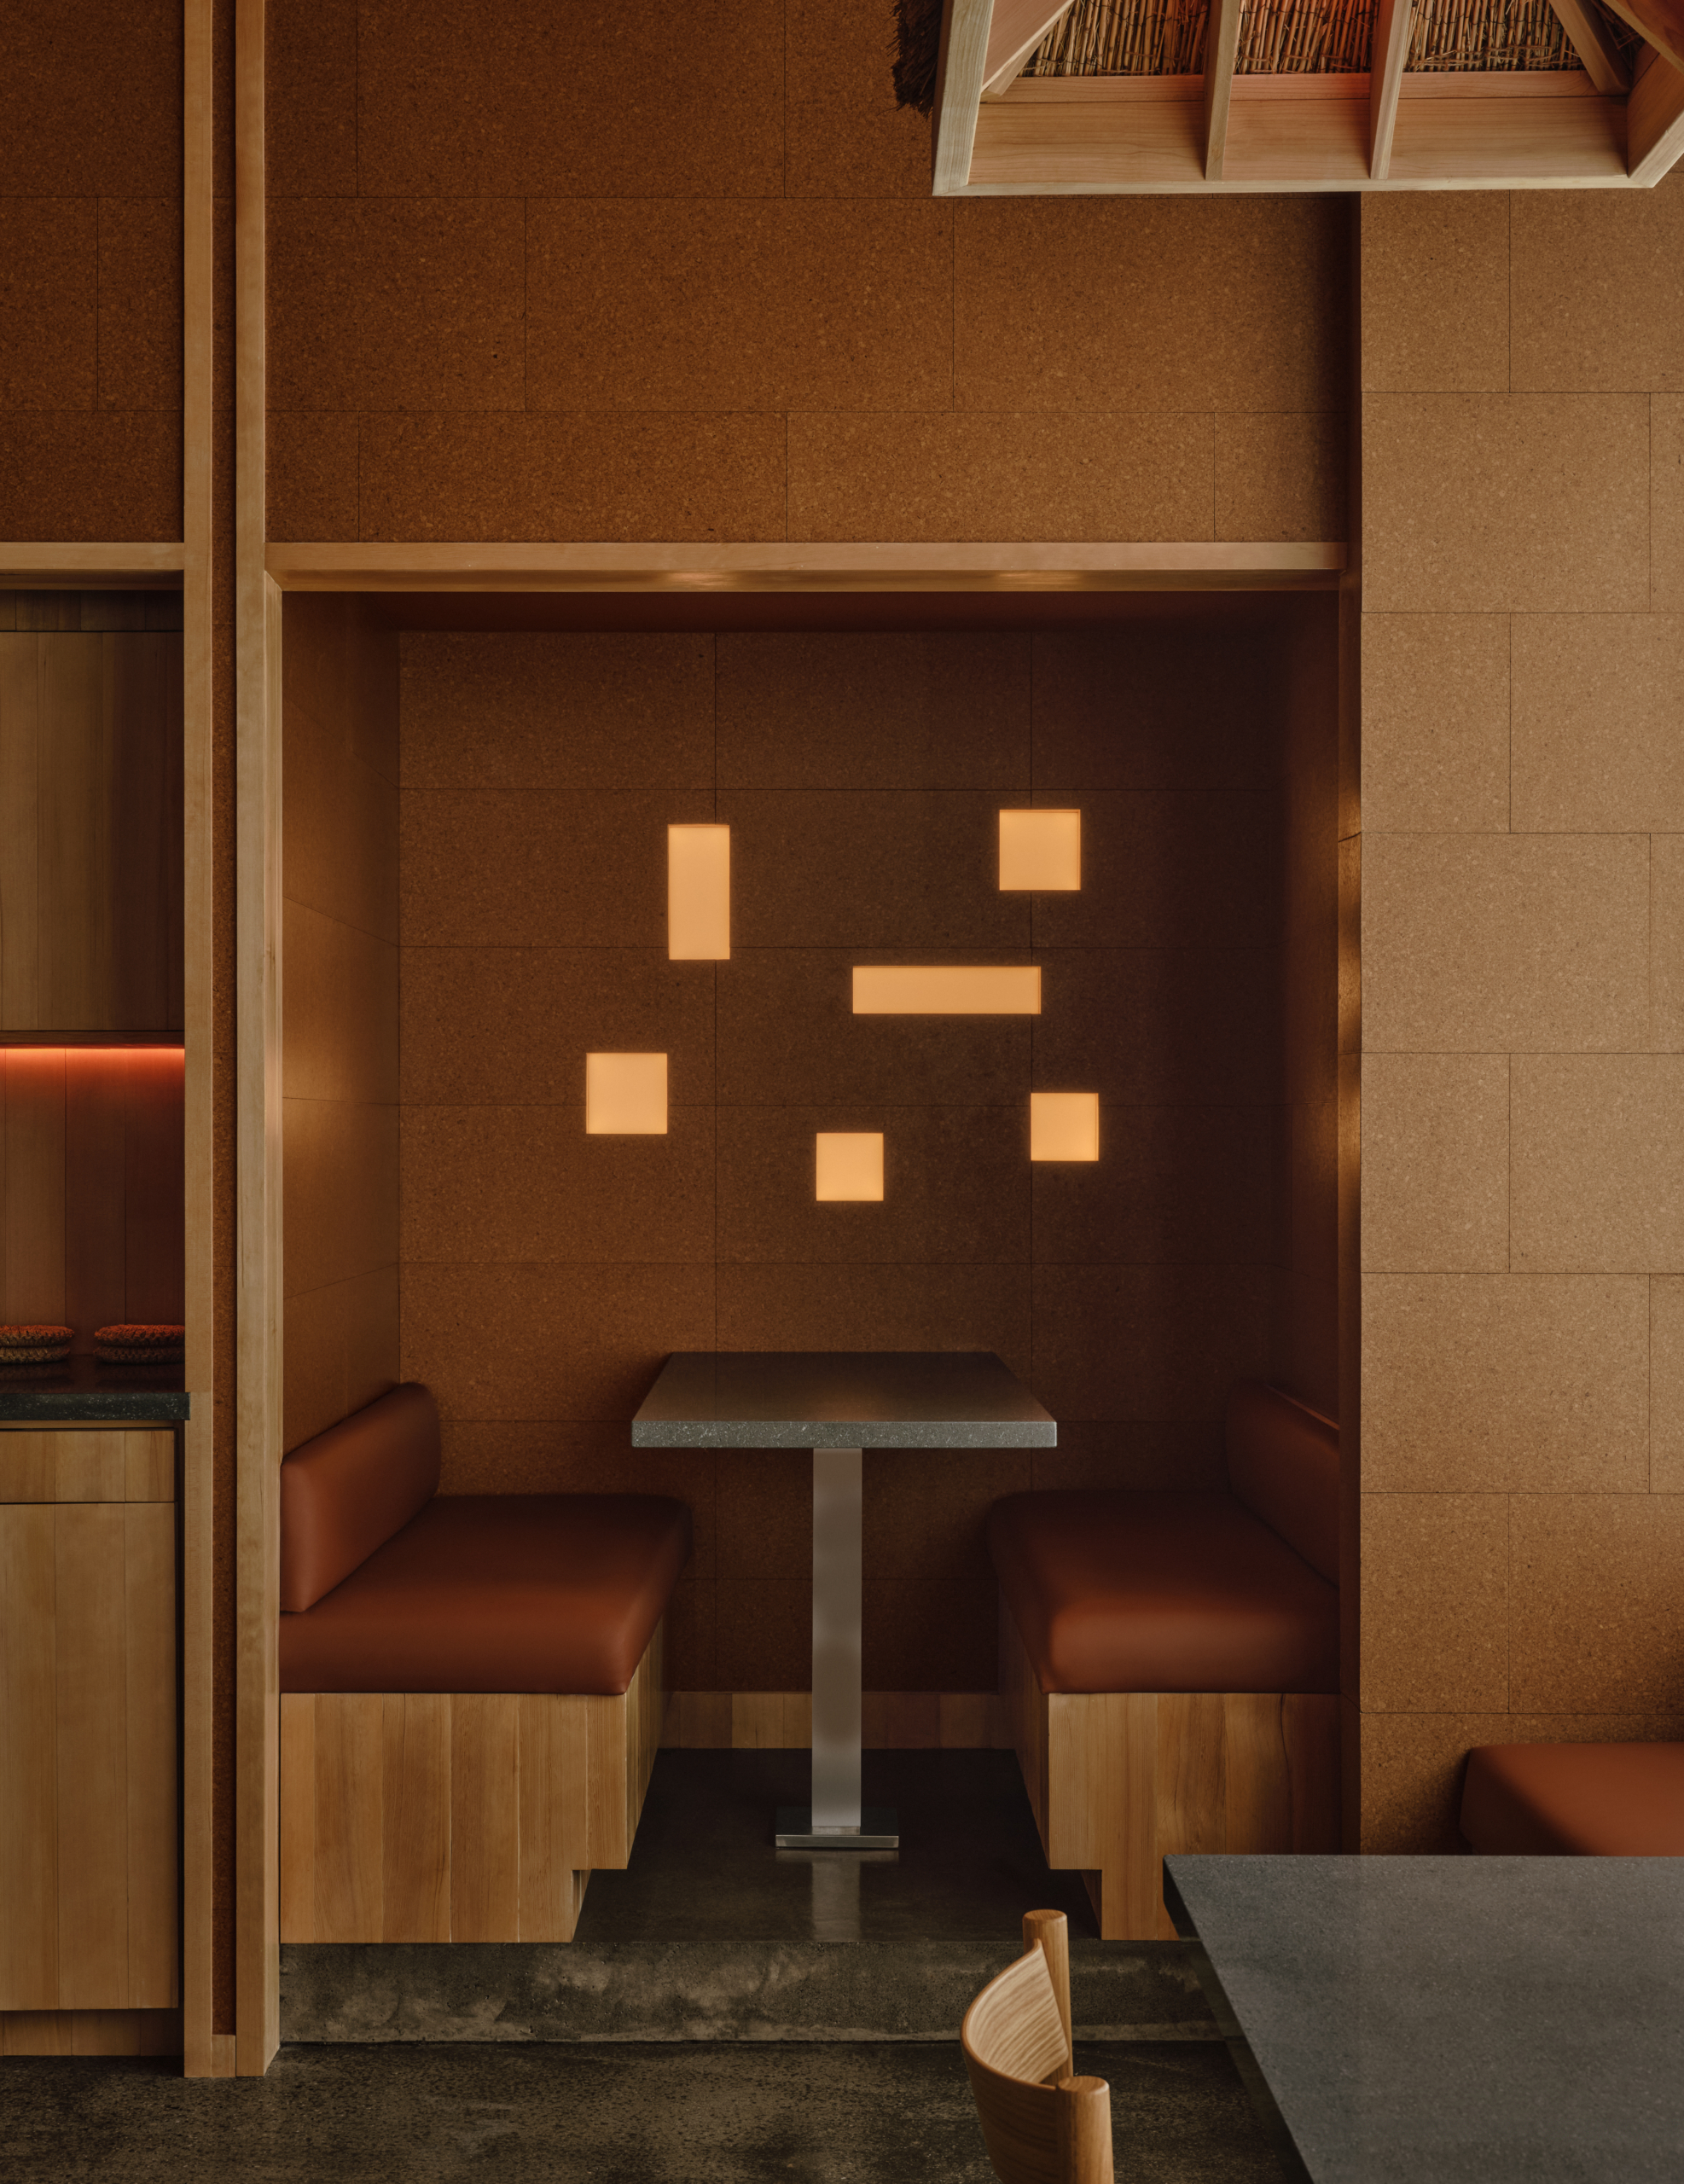
The centrepiece reinterprets the chogajip, the traditional thatched house of Jeju Island. &Daughters made the suspended fixtures from dimensional lumber and locally gathered grasses, using traditional thatching techniques. They work as lighting and as a kind of shelter at once, and give off a warm, diffused glow over the dining room.
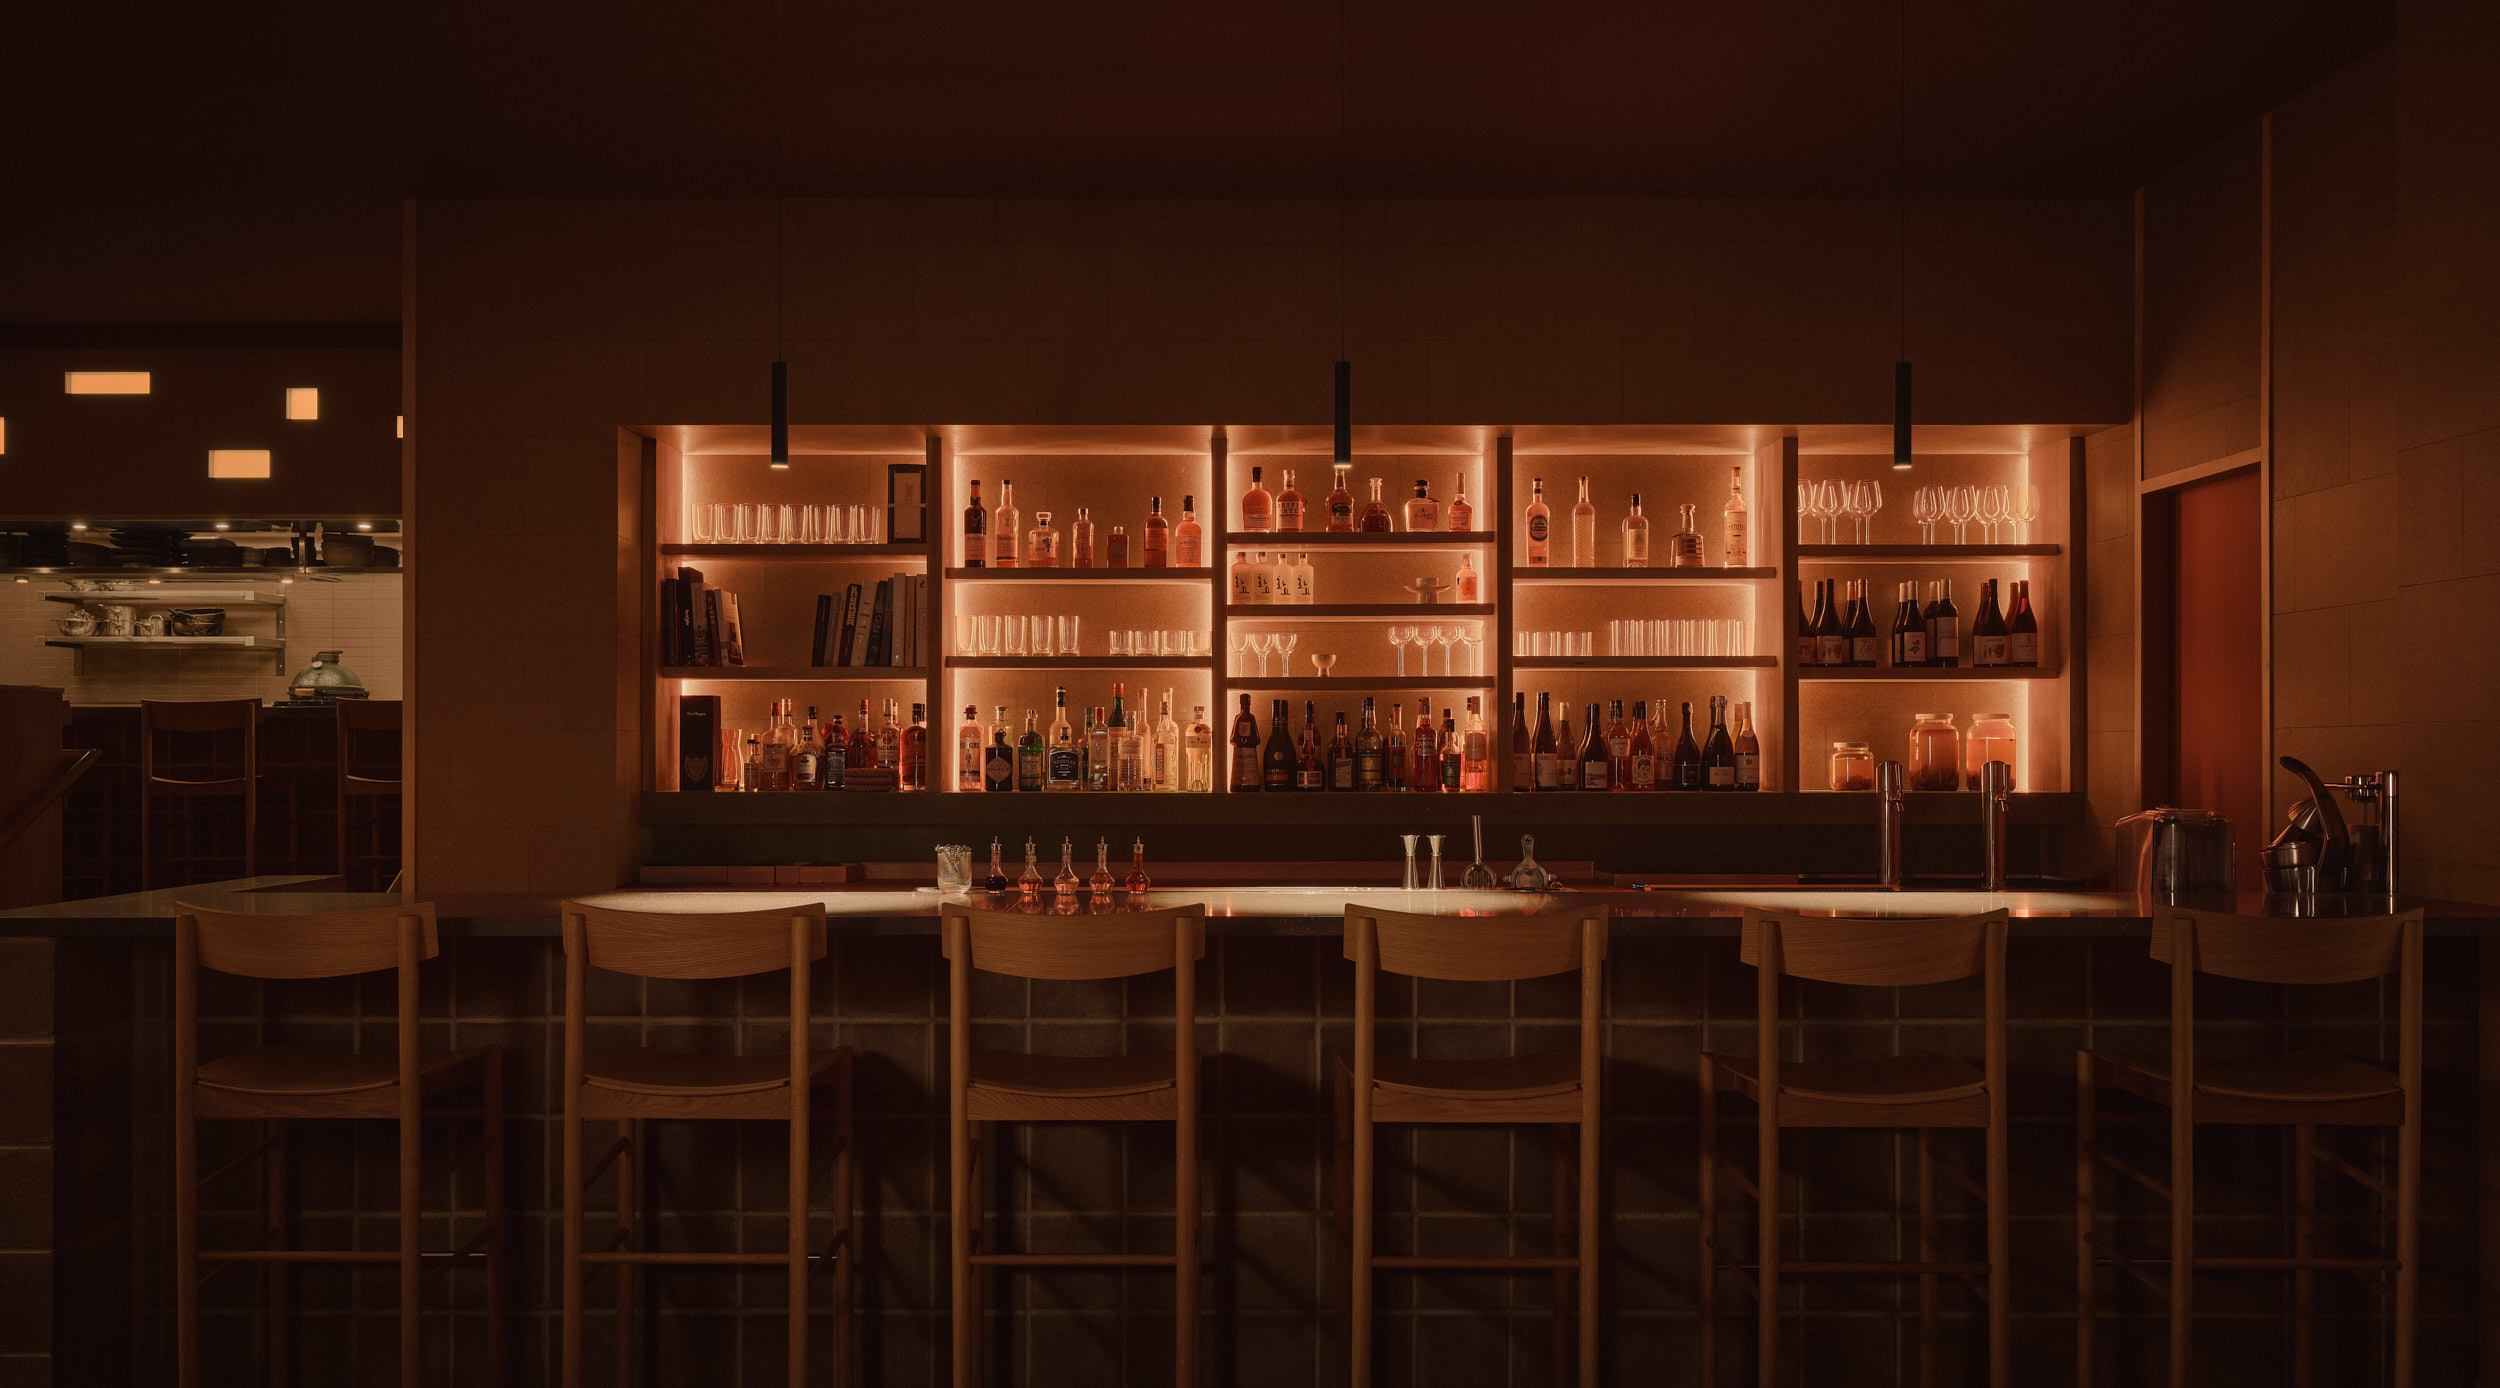
Other light sources are set into the walls. Small rectangular panels are cut into the rear walls of the booths and above the chef’s table, scattered like a loose graphic pattern. An illuminated back bar closes the room.
Volcanic Stone and Soft Cork
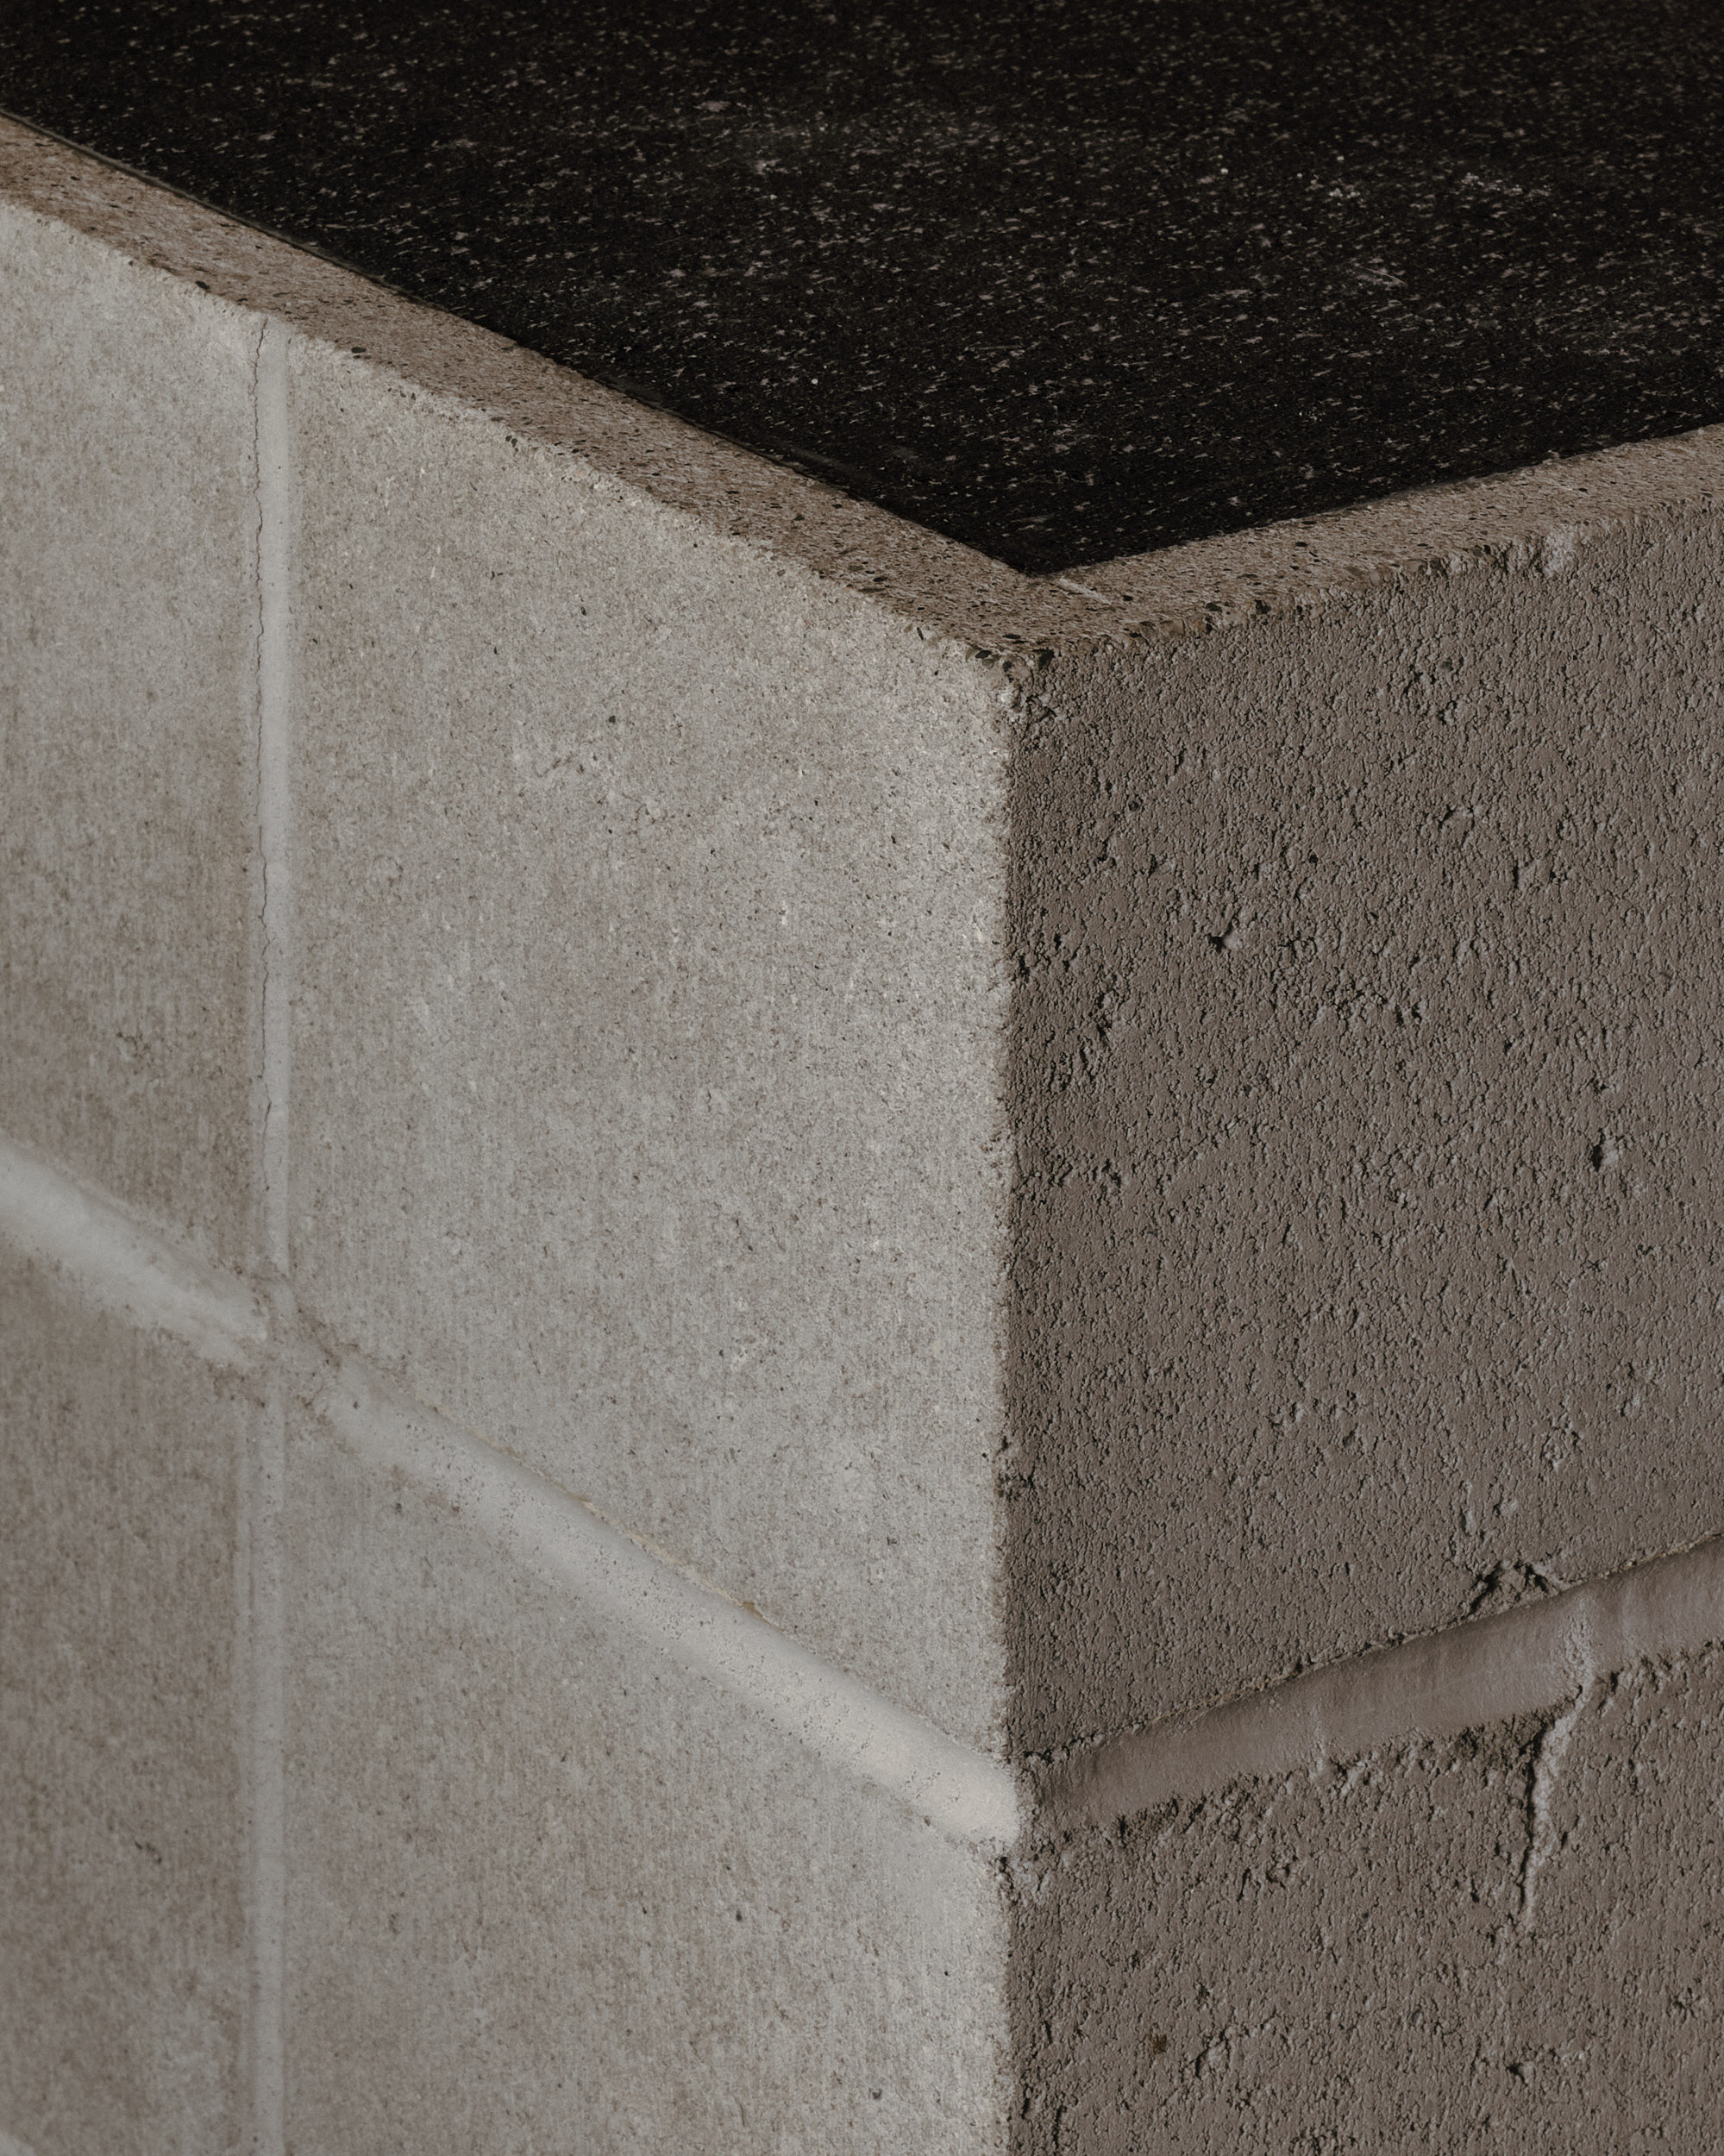
“Basalt is one of the most recognisable materials of Jeju Island,” studio principal Emma Sims told Dezeen. Formed by volcanic activity, the stone appears in the island’s landscape, buildings and traditional dry-stone walls. In Vancouver it tops the bar, the chef’s table and the host stand, set on bases of raw concrete blocks.
Cork covers the walls. It softens the room visually and dampens sound, which matters in a compact space built around an open kitchen. For more cork in interiors, see the GenCork cork surfaces and a cork-floored health club in Australia.
The existing concrete floor was kept and polished. Its variations in tone and texture recall wet shoreline sand and the small irregularities of Korean ceramics, according to the studio. Mirrored surfaces and wood complete what Sims calls “quite simple” materials, chosen because they feel “direct and unrefined”.
A Gate That Opens the Restaurant
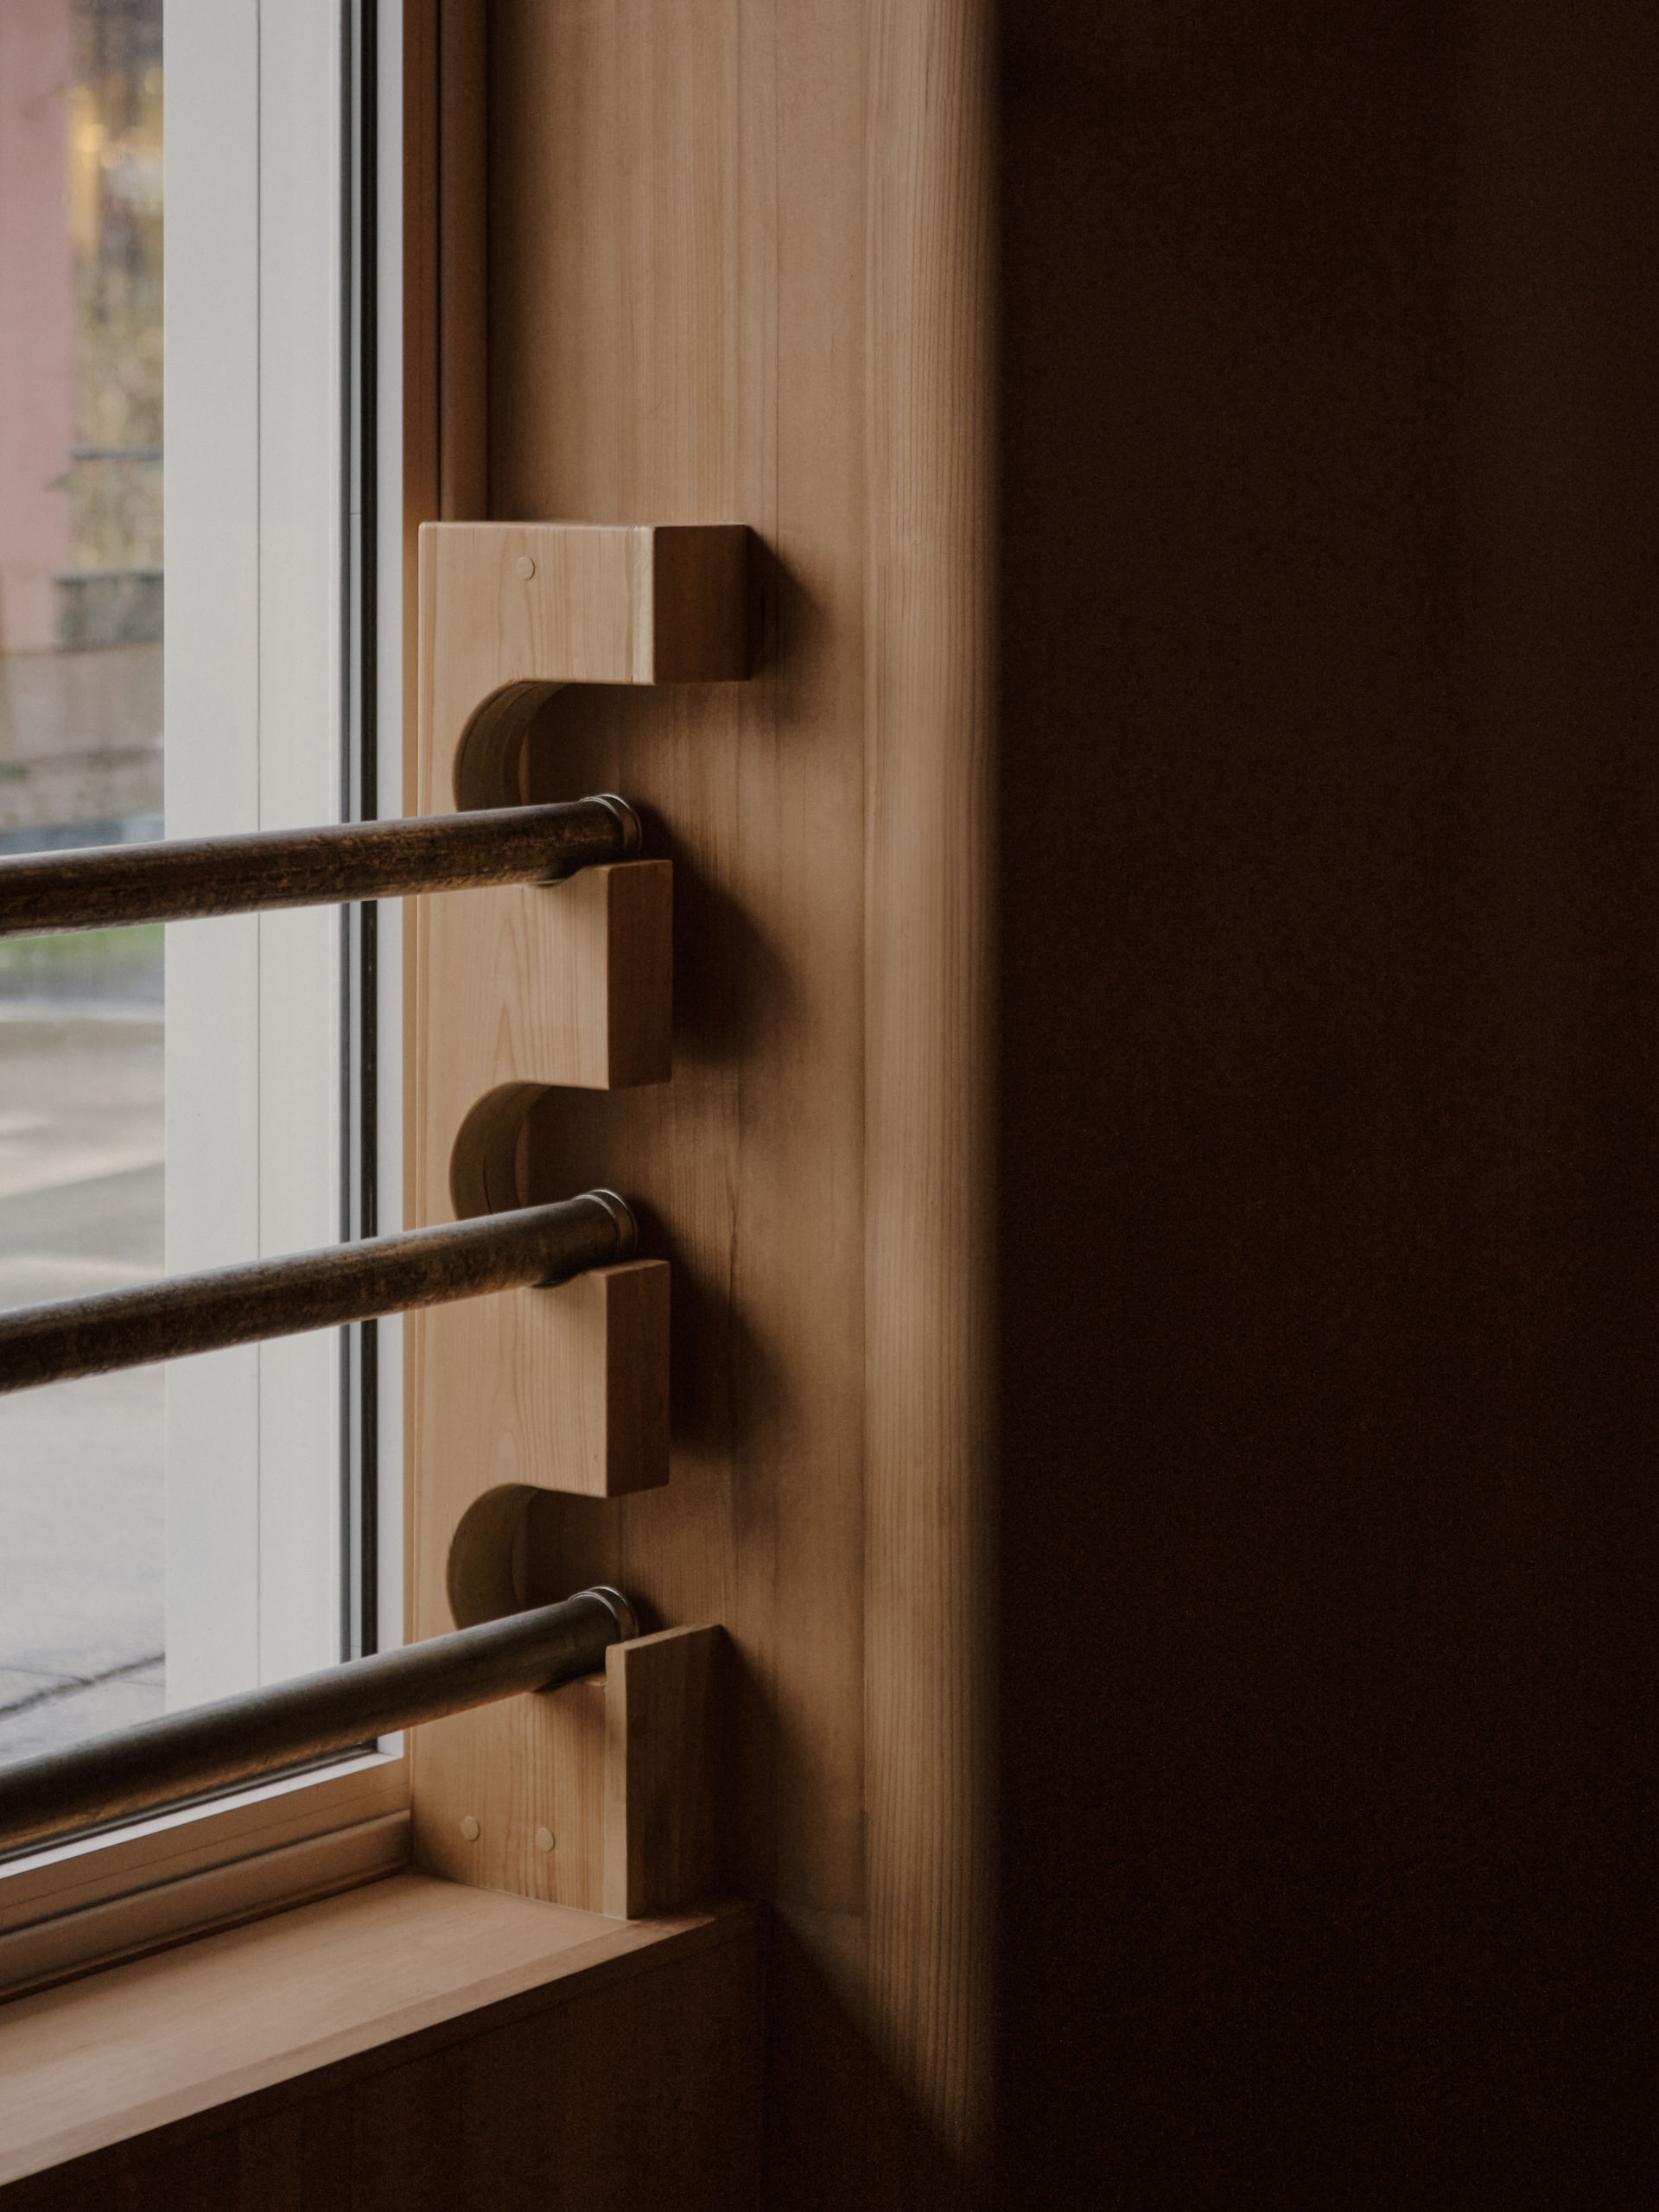
One element turns tradition into daily routine. On Jeju, the jeongnang, a gate of three poles, once stood in place of a locked door and told visitors whether a household was home. In the restaurant, timber poles sit in the glazing beside the entrance. Staff lower them each day to show the restaurant is open and raise them again after service.
The menu follows the same dialogue between old and new. It brings together modern dishes by chef Dylan Kim and traditional recipes by his mother, chef Myungseok “Julie” Suh. Glasfurd & Walker designed the graphic identity. The restaurant is open in Vancouver now.
Source: &Daughters, Dezeen, Dezeen Awards 2026