Spiral Stand Traces 50 Years of Bio-Logical Building in the Netherlands
A spiral of panels in Eindhoven’s Gasfabriek traces half a century of natural building in the Netherlands. Its lower panels show recent homes and buildings; its upper, transparent sections carry the early history, including hand-drawn illustrations by Professor Peter Schmid.
The exhibition, 50 years of bio-logical and biobased building in the Netherlands, is on at The GASFAB (Gasfabriek 18) during Dutch Design Week 2026, with free entry until 25 October. Architect Barbara Wojtkowska took the initiative, with healthy building adviser Mieke Weterings co-organising. The occasion is the 50th anniversary of the Vereniging Integrale Bio-logische Architectuur (VIBA), founded on 15 December 1976. Alongside drawings, photographs and project stories, the route displays contemporary biobased building products, and architects and building biologists from the network are on hand to talk to visitors.
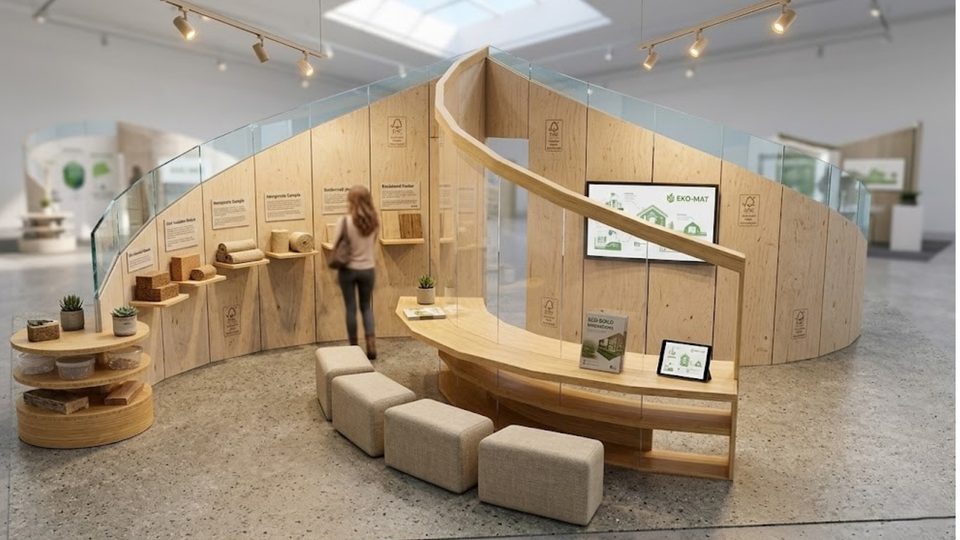
Spiral installation: space for workshops. Image: Barbara Wojtkowska-Guicherit
From an Eindhoven Chair to a National Network
The movement started a few kilometres away, at what was then the Technische Hogeschool Eindhoven. Schmid held the chair in building finishing technology there from 1972 and, in October 1975, gave an inaugural lecture calling for an integral bio-logical architecture. A group of his students founded VIBA a year later, and a student society, SIBA, followed in 1978.
The early work was hands-on. In 1978 a SIBA workshop renovated Kasteel Herlaer near ‘s-Hertogenbosch, which also became the association’s base. From 1983, a workshop on building with loam raised an experimental earth house. Schmid set out the underlying ideas in the book Bio-logische Architektur, published in Germany in 1982.
A Spiral Built on Proportion
The form of the stand is part of the message. The spiral refers to the theory of harmony used in building biology and organic architecture, in which shapes and dimensions are tuned to a rich sensory experience of space. Each arm is made of flat elements 60 centimetres wide. A solid lower panel presents current projects, then turns into a transparent panel higher up for the historical material, such as Schmid’s drawings for the Dutch magazine Gezond Bouwen en Wonen (Healthy Building and Living). Part of the spiral is kept free for workshops.
The organisers present the show as an argument rather than a nostalgic look back. Building, they say, is about the relationship between people, buildings and their surroundings, not only about which materials are used. After five decades, many mature products made from natural materials are on the market, a range also gathered in the travelling pavilion of biobased and circular building materials. Wojtkowska’s own practice, Ekocentrycy Holistic Architecture, works between the Netherlands and Poland on buildings in clay, straw, hemp and wood.
A Jubilee That Continues in Utrecht
The stand was developed by a working group of seven VIBA members and sits among other presentations on local resources and new building methods at Dutch Design Week 2026. After Eindhoven, the anniversary moves on. On 20 November, VIBA holds a symposium and celebration at the Metaal Kathedraal in Utrecht-De Meern, where a three-part podcast on its history will be launched. That event is for members and their guests only, which makes the Eindhoven spiral the public face of the jubilee.
Sources: Dutch Design Week / VIBA · Images: Barbara Wojtkowska-Guicherit