Ten-Storey Timber Tower in Delft Does Without a Concrete Core
In Delft, ten storeys of homes stand on a timber frame with no concrete core. Even the lift shaft is made of wood. The Urban Woods Delft is the tallest timber residential building in the Netherlands without a concrete core, according to its developer.
The building holds 102 rental homes and 350 m² of shared space. Its first 150 residents, from more than 40 countries, moved in on 17 June 2026. The developer also calls it the first building in the world with a small application of Circular-CLT. These are structural panels made from waste wood and old pallets.
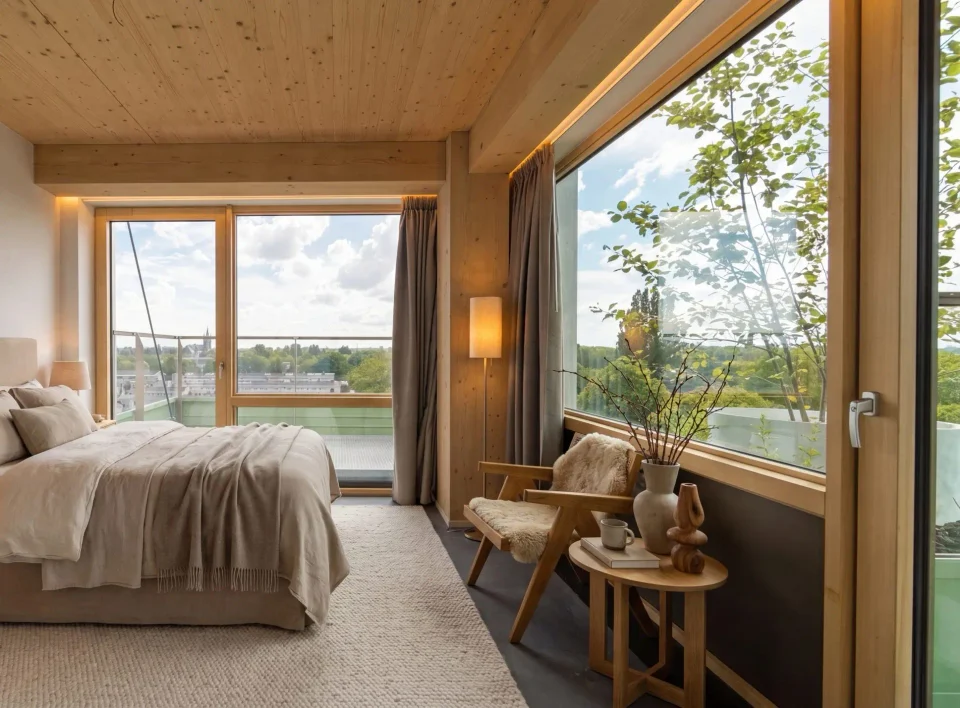
The interior design. Image: The Urban Woods
A Timber Core Instead of Concrete
Most timber towers still lean on a concrete core for stiffness. Here, the structure is a system of timber beams and columns with cross-laminated timber floors. Engineering firm Arcadis moved the stability elements to the facade, which made room for a lift core in timber as well. Inside, the wood is left on show. The ceilings are bare CLT with visible knots, and glulam beams and posts frame the rooms. Window frames are wood too.
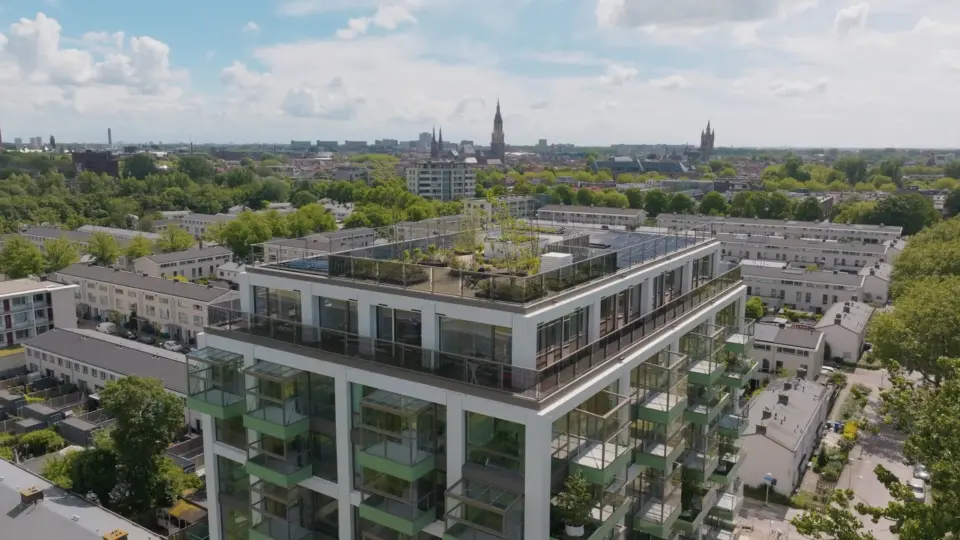
Outside, the tower reads differently. A white grid holds glazed balconies with green panels and planted trees. Those trees are heavy, so each balcony hangs from two floors instead of one. On top, a roof garden sits next to solar panels.
From Pallets to Structural Panels
The pallet idea goes back to the start of the project. In 2023 the plan for a building made of recycled pallets was already presented. In Delft, Circular-CLT is used on a small scale. The developer does not say where in the building it sits, or how much is used.
The developer describes the building as energy-neutral and 85 per cent reusable. Construction was 30 per cent faster than a traditional build, it says. Arcadis mentions 60 per cent less water use, but gives no further figures.
Shared Rooms Under Timber Ceilings
About 80 per cent of the homes are mid-rent. Residents share a gym, a roof garden, a coffee corner, seating pits and a laundry. They open doors and book extra space through an app. Co-founder and architect Tim Vermeend designed the building around chance meetings in the shared rooms, with privacy on the other floors.
Deventer is the next location. Amsterdam, Zwolle and Groningen are also planned. Each new building should improve on the last, says co-founder and CEO Sebastian Monteban.
Source & images: The Urban Woods / Arcadis