Mass Timber Passivhaus School Takes Australia’s Top Timber Design Award
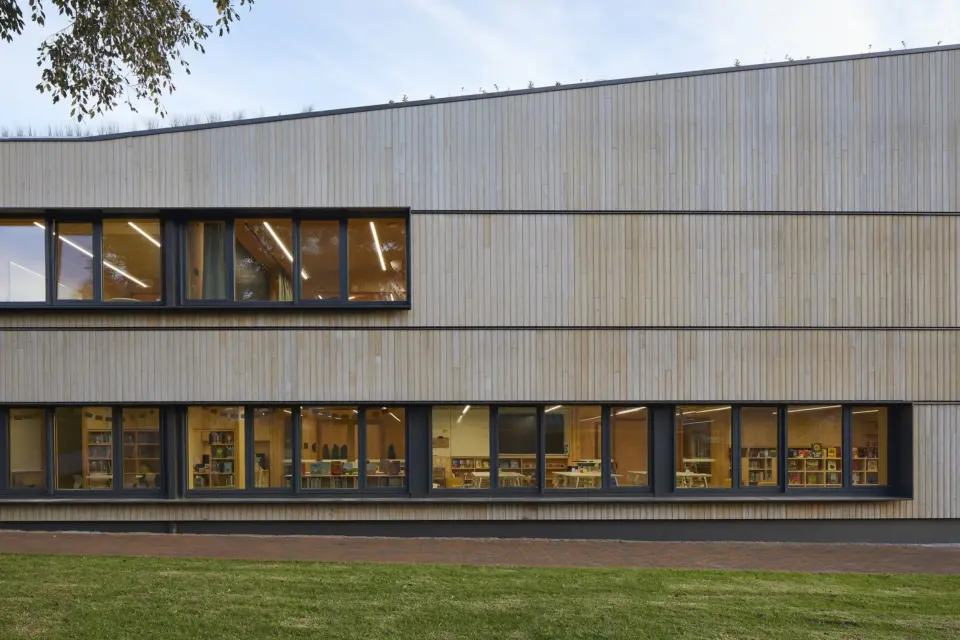
Pale timber boards wrap the two storeys of the Hoskins Building, and inside the cross-laminated timber stays exposed throughout. The new learning hub of The Illawarra Grammar School in Wollongong, Australia, was designed by betti und knut architecture and built from around 850 cubic metres of mass timber.
On 21 October 2026 the building won the Grand Prix of the Australian Timber Design Awards in Sydney, as well as the public building category. It opened in May 2026 and was designed to the international Passivhaus standard; final certification was still under way at the time of the awards. The school calls it the first Passivhaus school in New South Wales and Australia’s first CLT school built to that standard.
An Envelope Four Times Tighter Than Required
The timber frame carries the walls, floors and roof. Around it, triple-glazed windows, thick insulation and careful detailing keep heat where it belongs. An airtightness test measured 0.15 air changes per hour at 50 pascals, four times better than the Passivhaus limit of 0.6. Heat-recovery ventilation supplies filtered fresh air to every classroom.
According to the school, the building needs up to 90 per cent less energy for heating and cooling than a conventional school. A 40 kW solar array on the 1,000 m² green roof typically covers its operational demand, while the planting keeps the roof and the panels cooler. The timber in structure and facade stores around 630 to 650 tonnes of CO₂, depending on the source.
Learning Under Exposed Timber
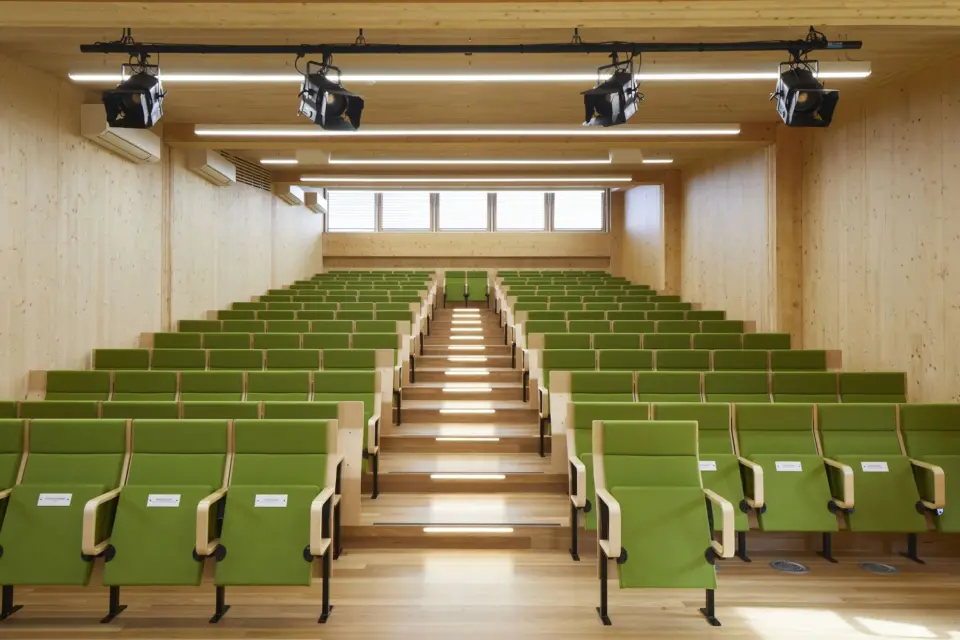
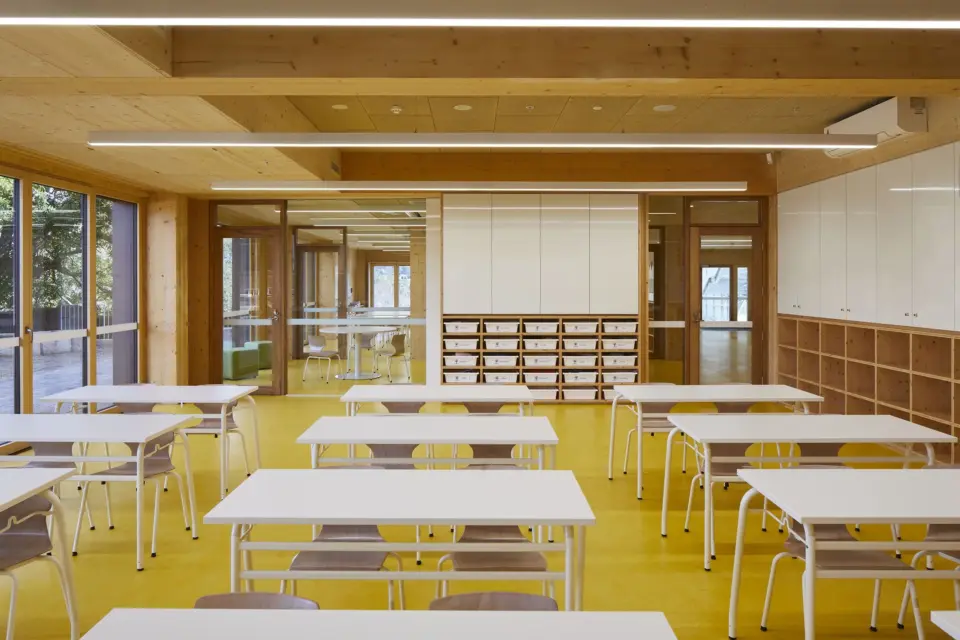
The building links campus levels that were previously separated. It holds a lecture theatre for about 150 people, a STEM laboratory, a junior library, six senior and four junior classrooms with breakout spaces, and outdoor play and learning areas. In the auditorium, CLT walls and ceiling frame rows of green seats; in the classrooms, timber beams cross the ceiling above bright yellow floors.
Timber took several other prizes at the same awards. Sydney Fish Market, with its engineered timber roof, won the commercial building category. Researchers are also looking at ways to make CLT stronger, for example by locally densifying the wood.
Classes Now Under Way
Students have used the building since its opening in May. Once certification is complete, the Hoskins Building would become Australia’s first certified Passivhaus CLT school.
Source: betti und knut architecture / The Illawarra Grammar School / Sustainable Building Awards · Photos: Martin Mischkulnig, courtesy of betti und knut architecture