Trees, Timber and Cocoa-Shell Linoleum Shape Bever’s Basecamp Office
Trees grow through the entrance of Bever’s new headquarters in Pijnacker, and a speckled floor curves past them like a forest path. The interior by KuóStudio for the Dutch outdoor retailer won the overall prize and the public vote for interiors at the first Dutch Biophilic Design Awards.
The complex holds 3,600 m² of offices over three floors, a warehouse of almost 12,000 m², a repair room for repairs and second-hand gear, a wash line, a sewing studio and a photo studio. Bureau Kroner designed the building as a timber frame with generous glazed facades, and landscape practice Smartland laid out the grounds. The awards were presented on 22 October 2026 at Sweco on Strijp-S in Eindhoven, organised by the Biophilic Design Academy.
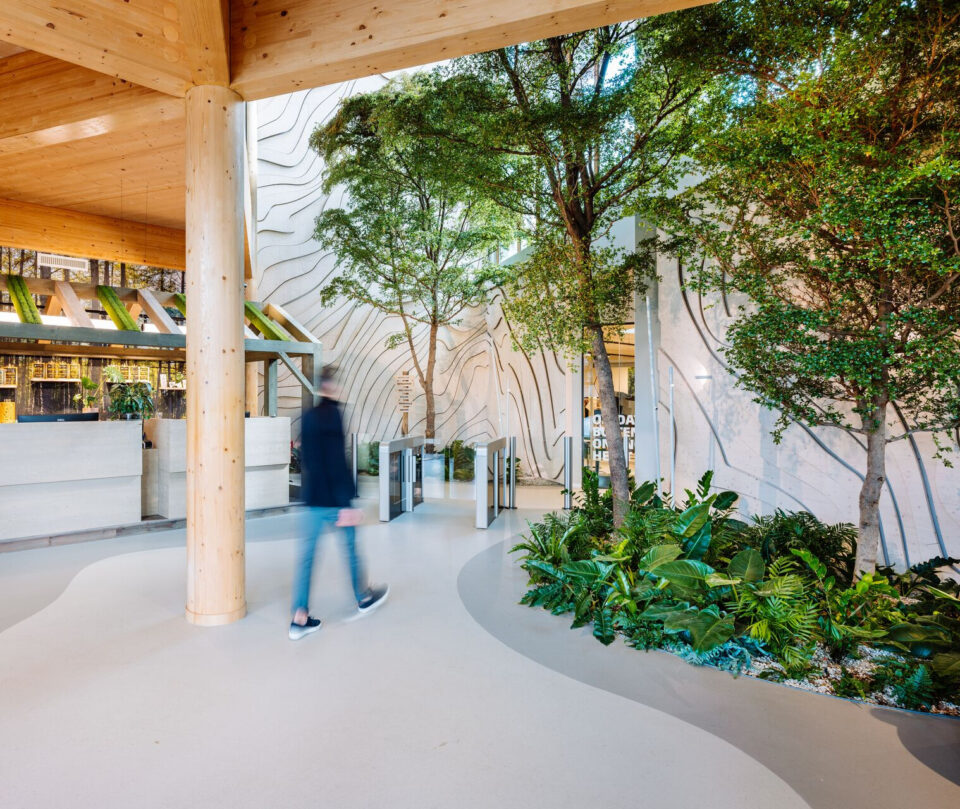
Contour Lines in Timber, a Rope for a Handrail
KuóStudio wanted the office to feel like a base camp for Bever’s staff, with the outdoors carried inside. In the entrance hall stands a wooden ‘Buitenhuis’, the cabin known from Bever’s shops, which serves as a meeting place. Timber wall panels are cut in layers that recall the contour lines of a relief map. A monumental spiral stair has a climbing rope as its handrail, a nod to the climbing wall outside, and balustrades carry a leaf-vein pattern.
Wood, biolaminate, linoleum and plants make up most of the palette. The workplaces follow KuóStudio’s concept ‘Rust, Ruis & Reuring’ – calm, buzz and bustle – with 135 workplaces and no fixed desks. Staff move between quiet spaces for focus, livelier settings for creative work and a work café for meetings. There is also a meditation and silence room.
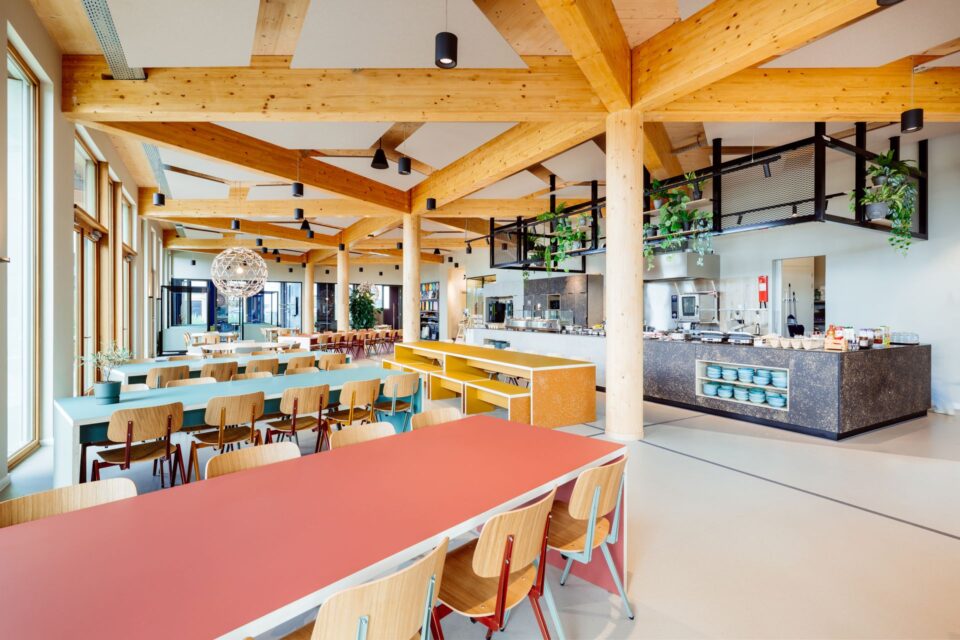
Cocoa Shells Underfoot
More than 1,200 m² of the ground floor is covered with Marmoleum Cocoa by Forbo Flooring. The team first wanted a cast floor, but chose the linoleum for its smooth, natural look and easy maintenance. Its fine speckles come from upcycled cocoa shells, which suits Bever’s own work in giving gear a second life. Marmoleum Cocoa is also on MaterialDistrict. According to Forbo, the floor consists of 98% natural raw materials. Coral entrance mats at every door keep dirt out.
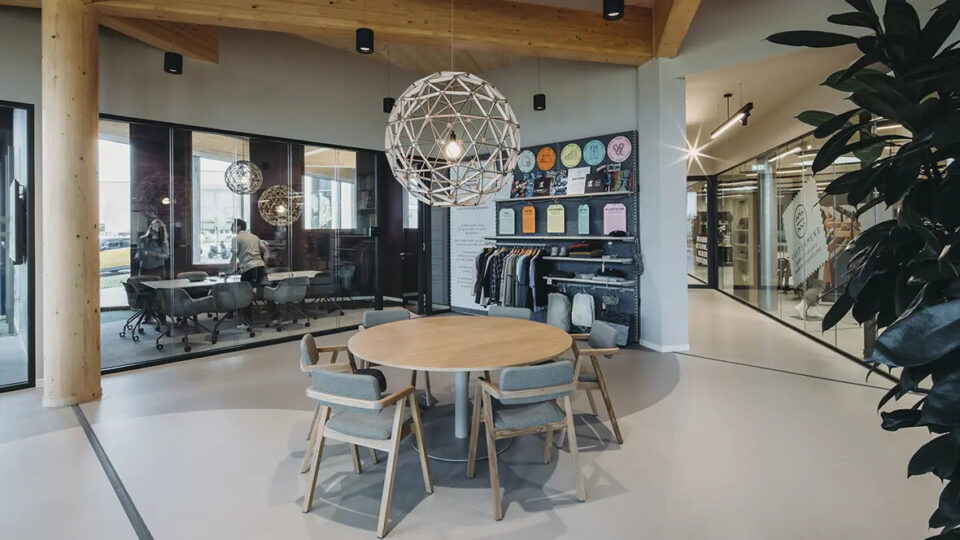
Jury Praises the Balance
The jury, chaired by British designer Oliver Heath, singled out the balance between connection to nature, wellbeing, sustainability and sensory experience, as well as the careful use of materials. The building holds a BREEAM Excellent certificate, and Bever aims to be fully CO₂-neutral by 2030. The product award at the same event went to WaterLand by Natasja van der Meer, furniture made from Dutch reed and fallen wood.
Source: KuóStudio / Biophilic Design Awards / Forbo Flooring · Images: KuóStudio; Eva Bloem, courtesy of Forbo Flooring