Cross-Laminated Timber Frames 40 Cooperative Homes in Amsterdam
Inside De Nieuwe Meent in Amsterdam-Oost, the timber is left on show: walls, beams and columns of cross-laminated timber frame forty social rental homes. The seven-storey building by Time to Access with Office Raumplan was named Residential Building of the Year at the Architectenweb Awards 2026 on 4 November.
The building stands next to Amsterdam Science Park station. It was developed, designed and financed together with the members of a housing cooperative, who are also its tenants. Design started in 2018, construction in 2024, and the residents moved in during 2025. The homes cannot be sold. They are taken off the housing market for good.

A Load-Bearing Frame of Cross-Laminated Timber
The load-bearing structure is made of cross-laminated timber, and the facades consist of prefabricated timber-frame elements. In total the building uses 247,168 kg of wood. The architects calculate that this permanently removes 450,000 kg of CO2 from the atmosphere.
Outside, the timber is wrapped in red brick, combined with red window frames and pale green balconies. Nesting places for birds, bats and insects are built into the brick facade. Inside the homes, the timber walls and ceilings stay visible.
The building is designed to produce more energy than it uses. A solar farm on the roofs was realised with a local energy cooperative. A geothermal system with heat pumps heats and cools the rooms, and highly insulated facades with triple glazing keep demand low.

Shared Rooms Take Up Almost Half
The forty units range from 40 to 180 m², in 2,300 m² of gross floor area. Fifteen are independent social homes; the others are shared apartments for five self-organised living groups. Rents run from €450 to €750 a month, according to the architects.
Private and shared space are split 55 to 45. Residents share an inner garden, a green roof for growing food, a workshop and laundry, an event space and a large kitchen and living room. On the corner, the cafe and bookshop Noon opens the building to the street.
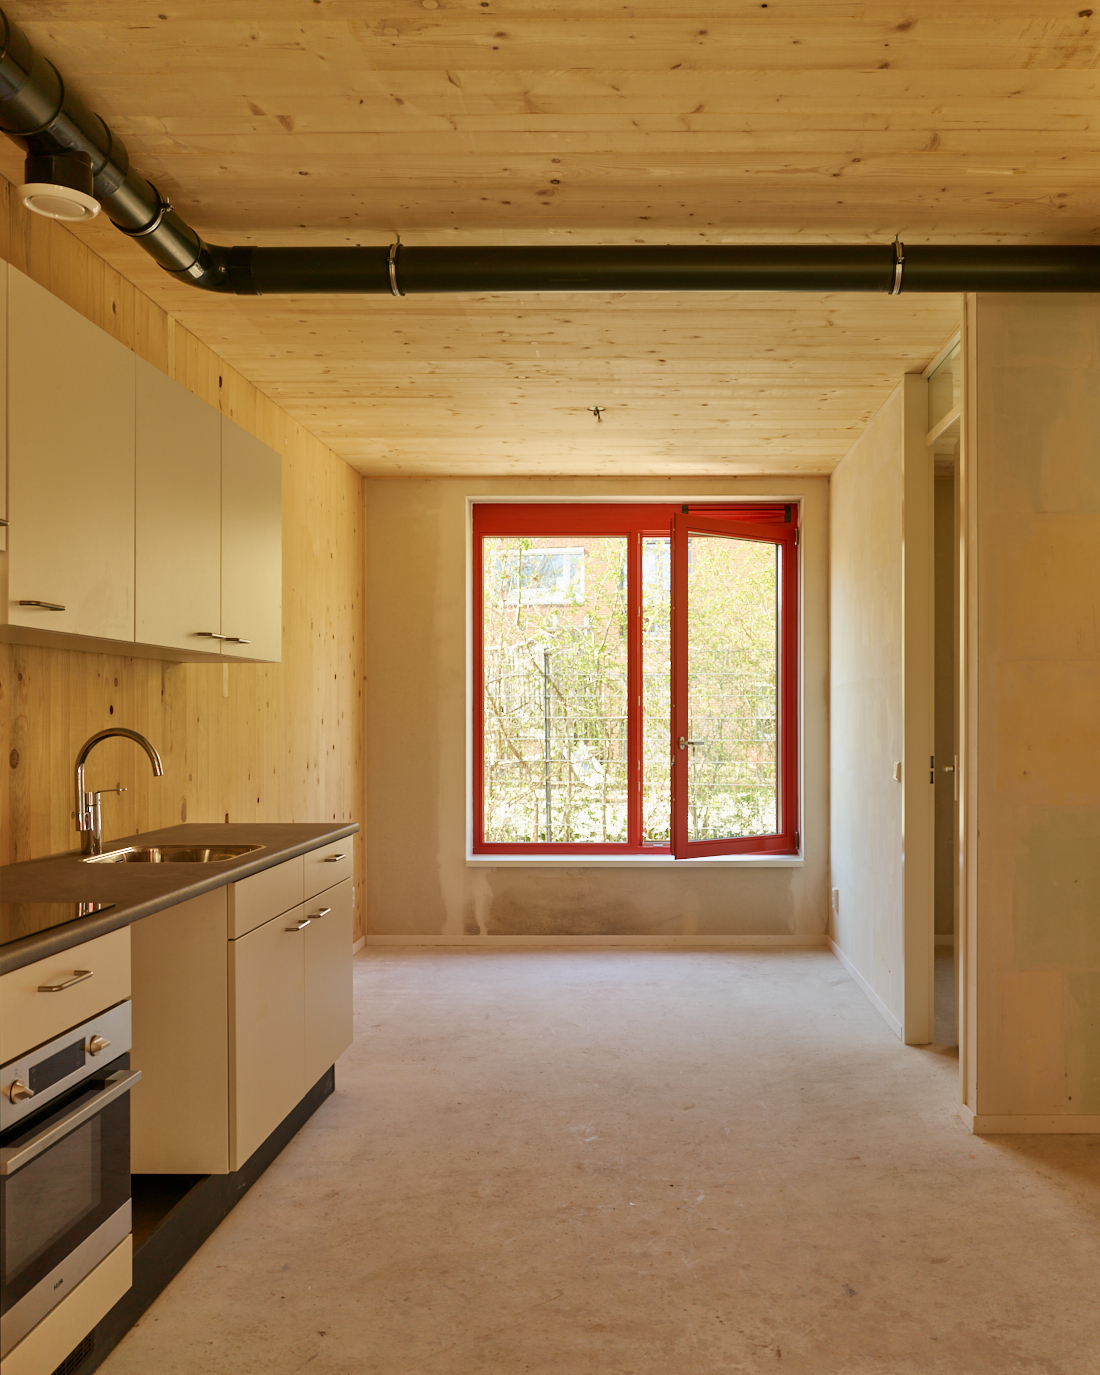
Time to Access is not only the architect but also one of the co-founders of the cooperative. The office handled process management and development from the start. Co-design sessions with the members shaped the floor plans, so homes were tailored to the needs of individual members and groups.
Timber is becoming a familiar choice for Dutch housing, as in a ten-storey timber tower in Delft and hemp and flax in shared social housing in Eindhoven. More projects are collected in the Timber channel. Time to Access also works on another housing cooperative, Wooncoöperatie De Bundel.
Source & photos: Time to Access, Architectenweb.