Hemp and Flax Fill Eindhoven’s Shared Social Housing Stream
The façade of a WoonST 2.0 terraced house reaches the building site as a finished timber-frame panel: hemp insulation inside, windows glazed, and an outer skin of thermally modified European softwood or mineral façade strips. It is the standard specification of Da Vinci Green, the housing concept that Eindhoven contractor Hurks supplies to WoonST 2.0, a joint building programme of eleven housing associations and twelve municipalities around Eindhoven.
WoonST 2.0 was launched in July 2024 with an order for 2,500 affordable rental homes to be built by around 2030: 1,750 apartments by BAM Wonen and 750 single-family houses by Hurks. Construction of the first Hurks houses, 22 homes at Boterbochten III in Steensel, started in May 2026, and Hurks expects that project alone to store about 200 tonnes of CO₂. A second, nine homes in Milheeze, broke ground in August.
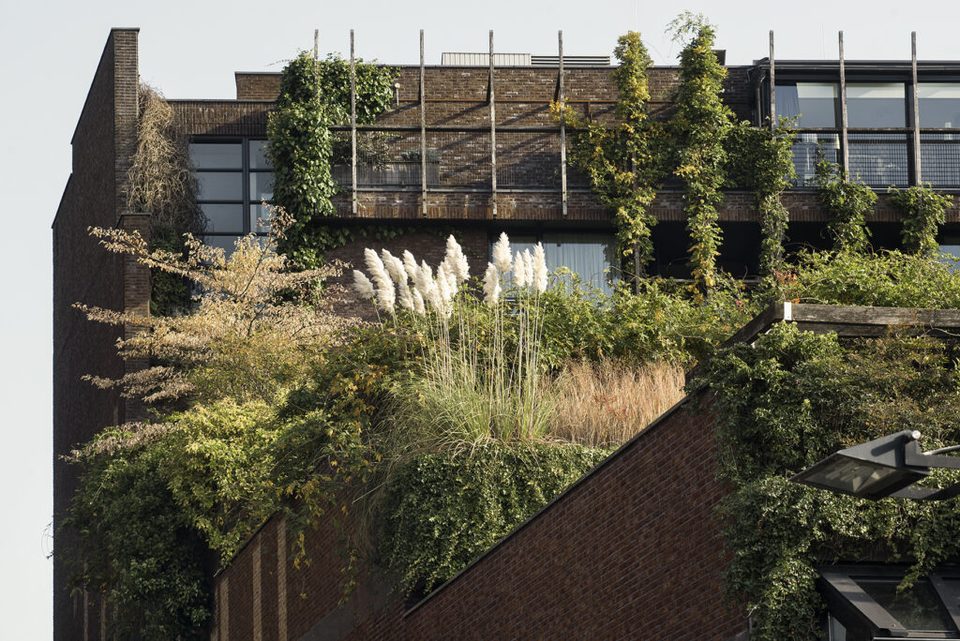
Image: Hurks
Hemp, Flax and Wood Fibre in the Standard House
Below ground the houses remain conventional, if adapted: demountable precast foundation beams, a prefabricated ribbed floor, CO₂-reduced hollow-core slabs and sand-lime brick party walls. Above that, the bio-based materials take over. Façades and roofs are timber-frame elements, insulated with hemp fibre in the walls and wood fibre in the roof. Interior walls come from Faay: a solid core of flax shives faced with plasterboard on both sides, with vertical service channels built in.
Housing associations that want to go further can swap the sand-lime walls for cross-laminated timber and the floors for timber-frame cassettes, without changing plans or dimensions. By WoonST’s own account, that version stores more carbon than it emits. Green roofs and floor-to-ceiling Verdi doors by Berkvens are among the extras.
A Mock-Up of What Could Come Next
At Dutch Design Week 2025, Hurks showed a full-scale mock-up of a more bio-based WoonST interior. It combined a Duplicor bio-composite ground floor, Elka‘s esb softwood board as an alternative to OSB, Marmoleum Click flooring by Forbo, made of resin, linseed oil and jute, and a hemp-insulated timber-frame wall from joinery Frank van Roij. The mock-up’s outer wall was clad in Nabasco panels made by NPSP from local residual streams, rated B-s1,d0 for fire. Inside, a Faay flax wall with a wood-fibre facing took a Tierrafino clay plaster. These are options in Hurks’s library of building blocks, not yet the standard house.
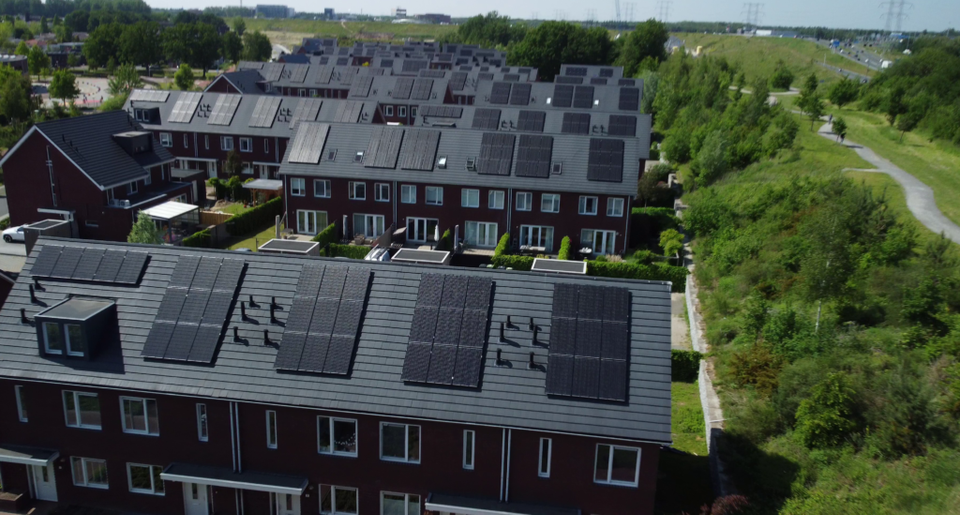
Image: Hurks
Choosing Partners Before Prices
How Hurks assembled that supply chain is documented as case 7 in the Hoe Samen?! library by Biobased Creations. Hurks first refined its own concept, then selected a partner for each component, sometimes after a pitch between two or three candidates. One supplier, picked as the most ambitious, asked for more money and different terms just as the framework agreement was due to be signed. Hurks turned to a regular partner that had meanwhile moved further on bio-based content, and re-engineered the element for a run of 750 houses.
The next step is shortening that chain. Farmers are involved, but the fibres are often still processed outside the Netherlands, and Hurks wants to explore local processing with its partners; one has already started fire tests on an insulation material. The case was on show in the Hoe Samen?!/LAB at the HUB Bouw aan Morgen in the Melkfabriek, Eindhoven, during Dutch Design Week until 25 October.
Sources: WoonST / Hurks / Biobased Creations · Images: Hurks