Spruce Frame and Donor Steel Shape Krimpenerwaard’s New Town Hall
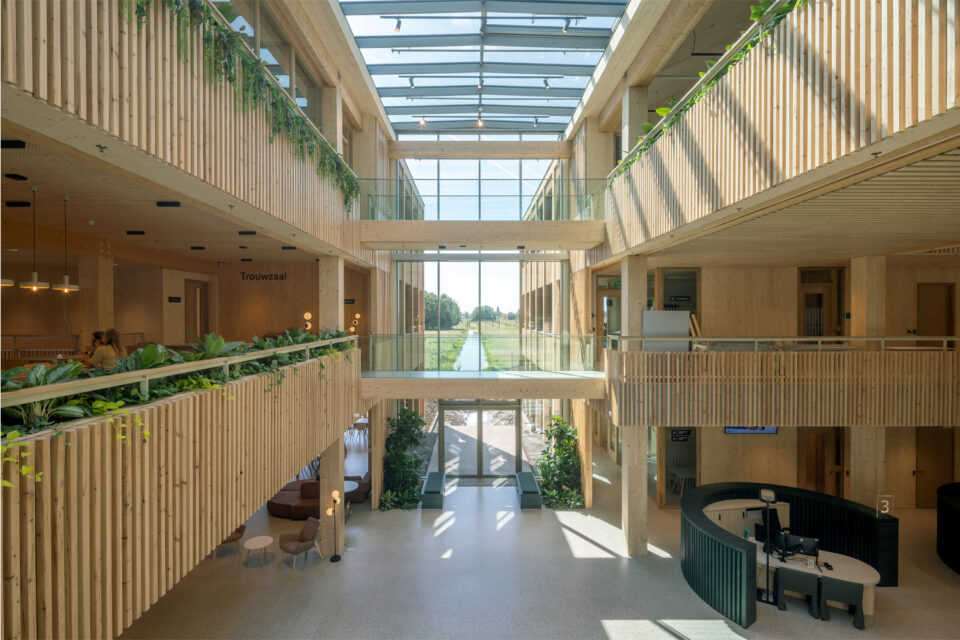
Inside the new town hall of Krimpenerwaard, the spruce columns and beams that carry the building stay in sight, from the atrium to the council chamber. Designed by DOOR architecten with Ector Hoogstad Architecten, the almost entirely timber building in Bergambacht won the architecture prize at the first Dutch Biophilic Design Awards.
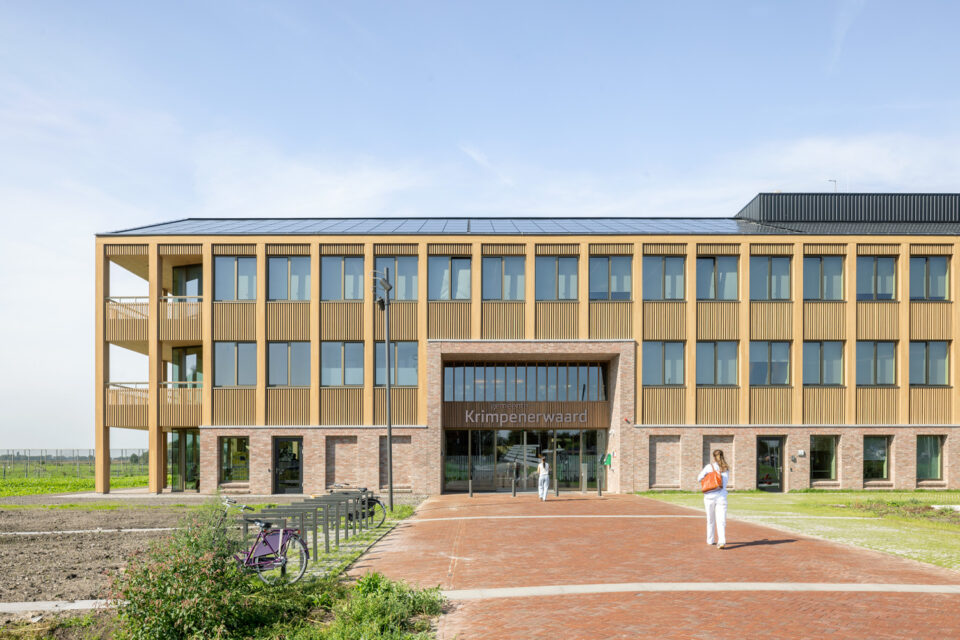
The town hall brings the municipality’s 550 civil servants together in one place. It consists of three building volumes linked by an atrium, set in the typical strip-parcel landscape of the Krimpenerwaard with its long sightlines and wide skies. Dura Vermeer was the contractor, with Nelissen Ingenieurs for building services, IMd Raadgevende Ingenieurs for the structure and Peutz as adviser.
Donor Steel From a Sports Hall
Beyond the spruce frame, the material list leans on biobased and reused products. Insulation is biobased. Bricks in the facade are reused, as are timber and steel: donor steel from a dismantled sports hall went back into the structure. The building is designed to be taken apart again. In the technical design stage it reached a Building Circularity Index of 43%, according to DOOR, well above the usual standard.
Not everything could be timber. The lift shaft is concrete, because no fire-safety certificate yet exists for timber lift shafts. Between the floors, a gypsum-bound cast screed provides sound insulation, after a heavier timber solution proved too expensive. Rising timber prices pushed the budget from €32.5 million to €34 million.
Energy-Neutral in a Groundwater Protection Zone
The site lies outside the village core, in a groundwater protection area. An underground thermal energy storage system was therefore not allowed, and heat pumps supply heating and cooling instead. The building is designed to be energy-neutral, with a grey-water system on top. Reuse at this scale follows the same logic as projects with reclaimed bricks and roof tiles in Kortrijk, while Limberlost Place in Toronto shows timber going taller.
Nature as the Starting Point
The jury of the Biophilic Design Awards, presented on 22 October 2026 in Eindhoven, praised how consistently nature was taken as the starting point at every scale of the building. It called the town hall an exemplary public building designed for the wellbeing of staff and for nature inclusion, with plenty of daylight, views of the landscape and a rich use of wood. Planters line the balconies around the atrium, and the glazed end wall looks straight out over a ditch into the polder.
Source: DOOR architecten / Biophilic Design Awards / Binnenlands Bestuur · Photos: Marcel van der Burg, courtesy of DOOR architecten