Unstabilised Rammed Earth Walls Anchor a Wiltshire Country House
The walls of Rammed Earth House are made from the ground it stands on. On a former brickworks site in rural Wiltshire, Tuckey Design Studio compacted clay-rich soil and crushed aggregate from demolished outbuildings into thick, layered walls – with no cement in the mix.
The 520 m² private house lies in the Cranborne Chase National Landscape in south-west England. It is one of only a few examples of unstabilised rammed earth in the UK, according to the jury of the RIBA South West & Wessex Awards, which gave it a regional and a national award in 2026. Tuckey Design Studio designed it with Austrian earth specialist Lehm Ton Erde as rammed earth consultant, Webb Yates Engineers as structural engineer and Stonewood Builders as contractor.
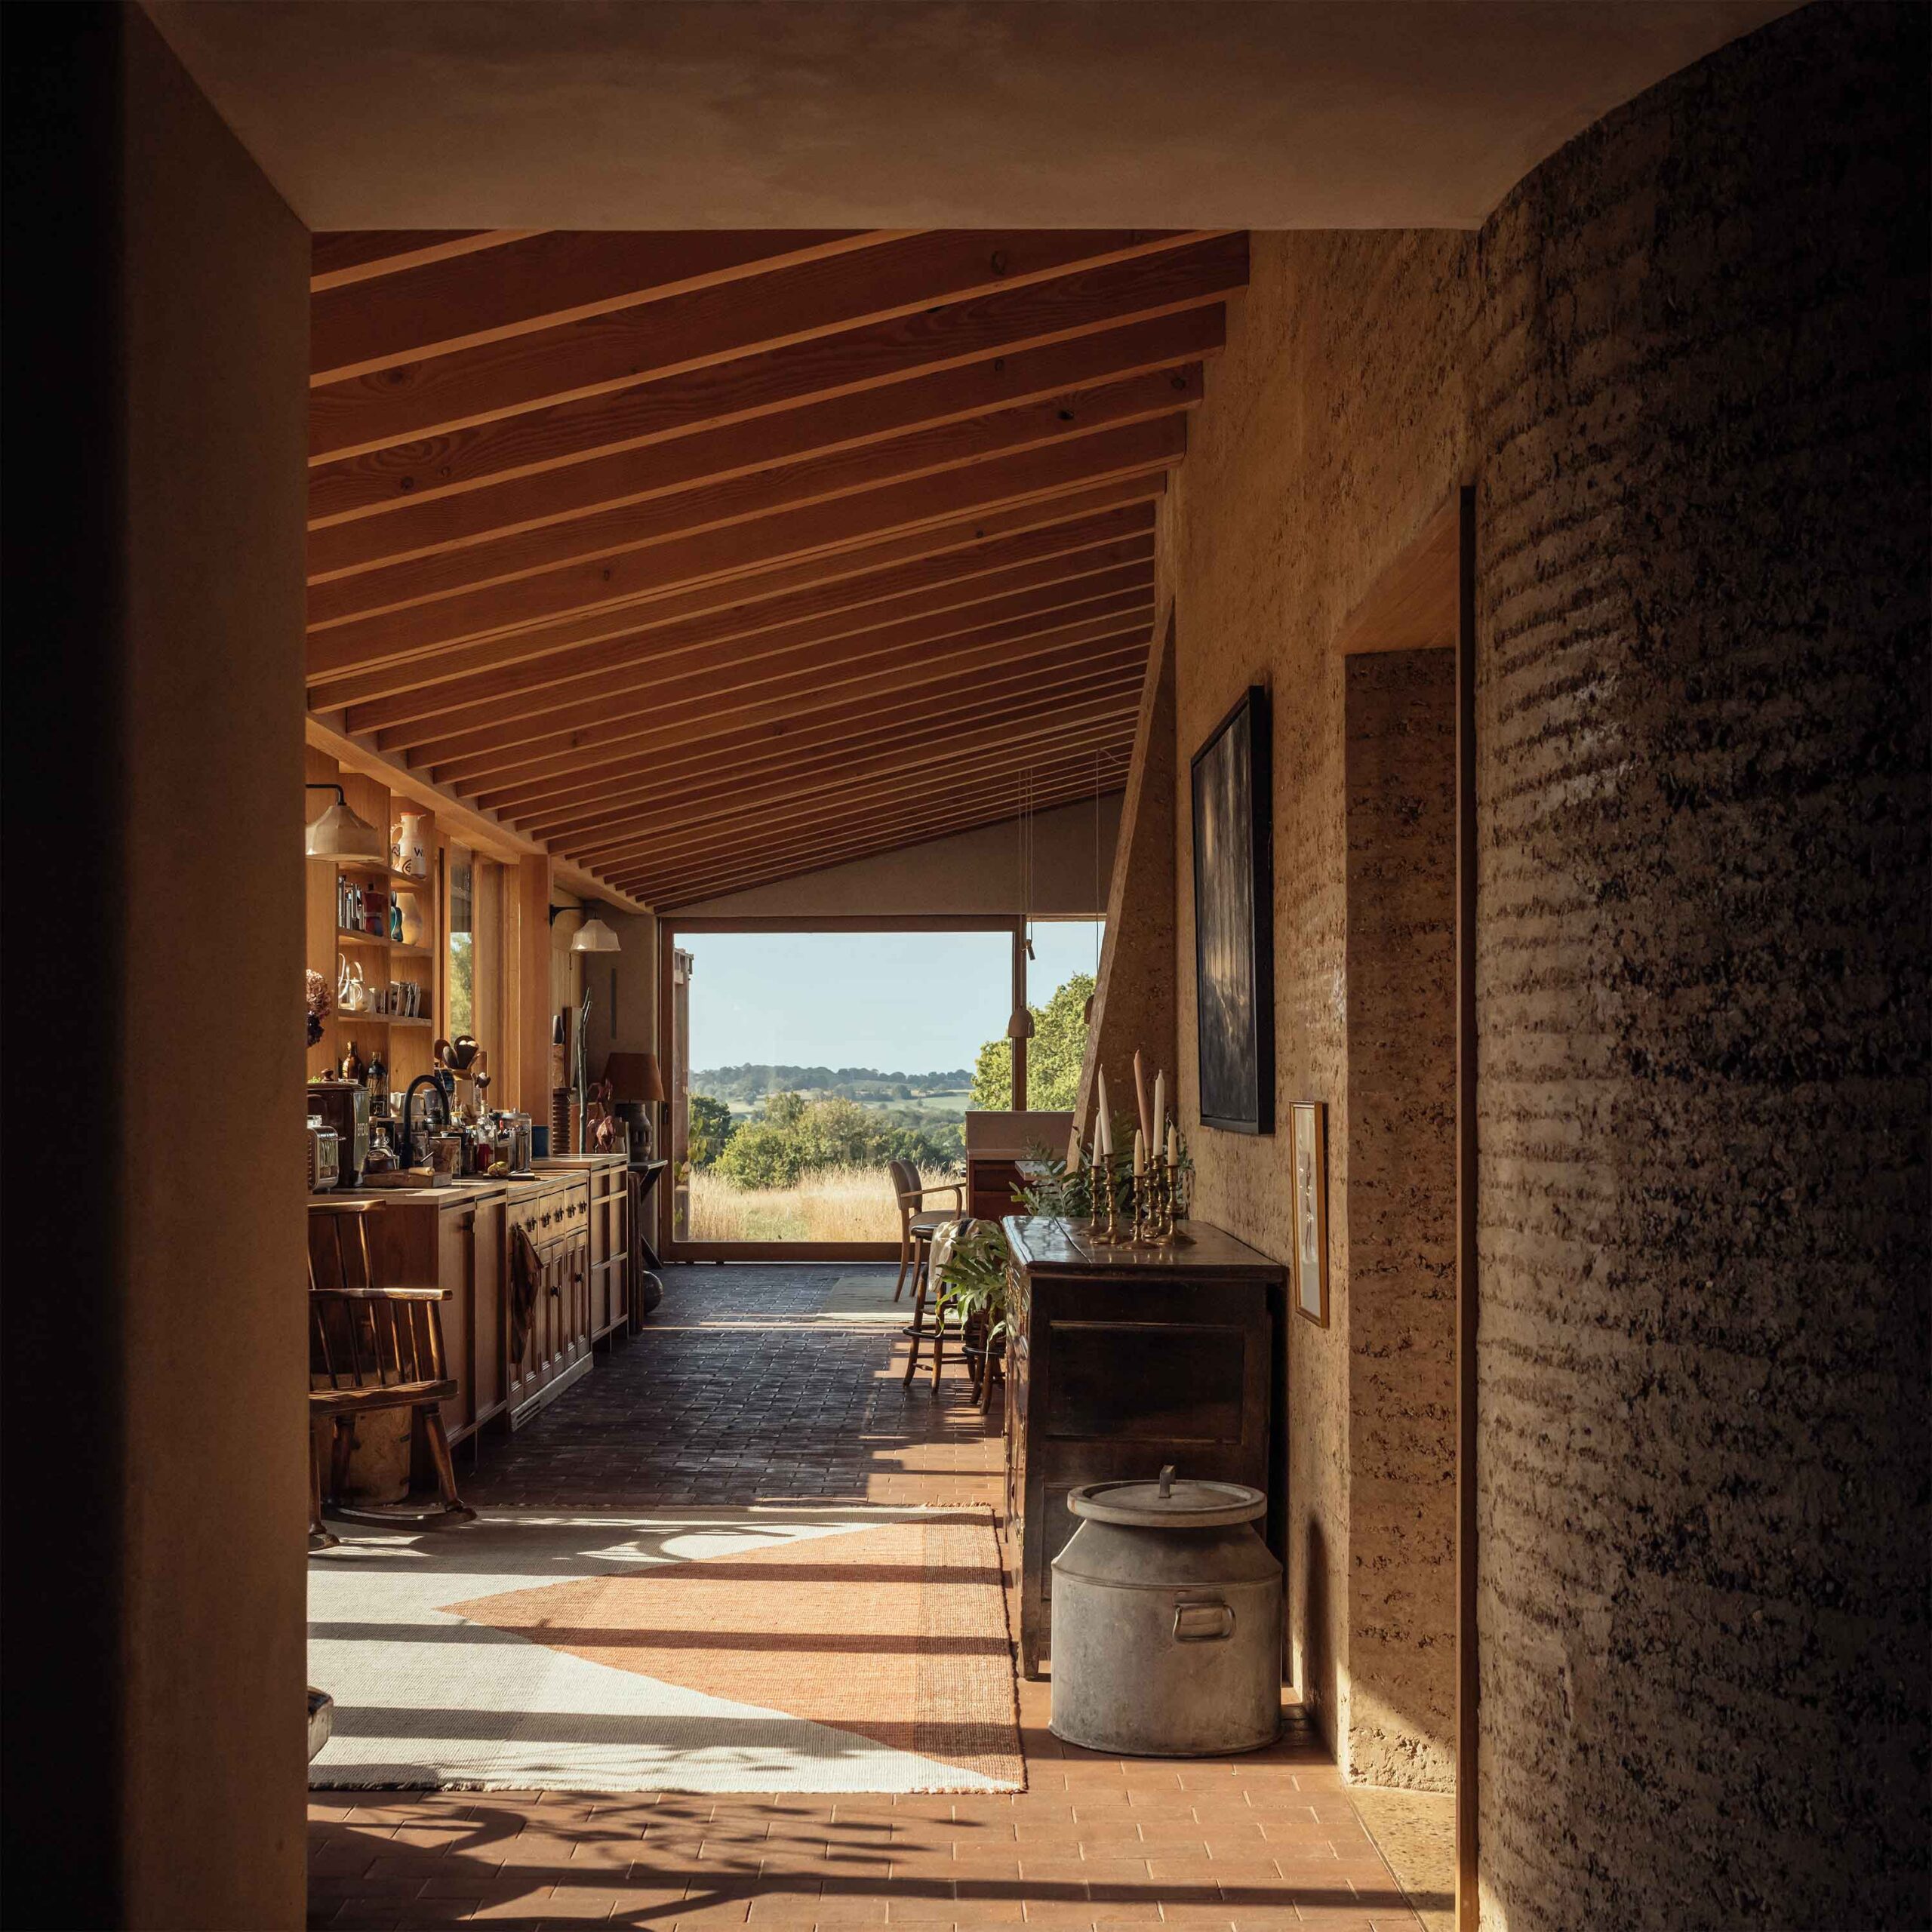
Earth From the Site, Stone From the Region
Unstabilised means the earth is not bound with cement. The walls hold together through compaction and the clay in the soil, a method the studio describes as circular. Each layer rammed into the formwork remains visible as a horizontal band, and the recycled aggregate shows as small flecks in the warm, sandy surface.
Around the earth, the palette stays close to traditional rural building. Douglas fir and oak make up the timber frames, reclaimed greenheart timber forms the colonnades, and the roofs are covered in cedar shingles. Chicksgrove limestone sills, copper drainpipes and bag-rubbed brick complete the exterior.
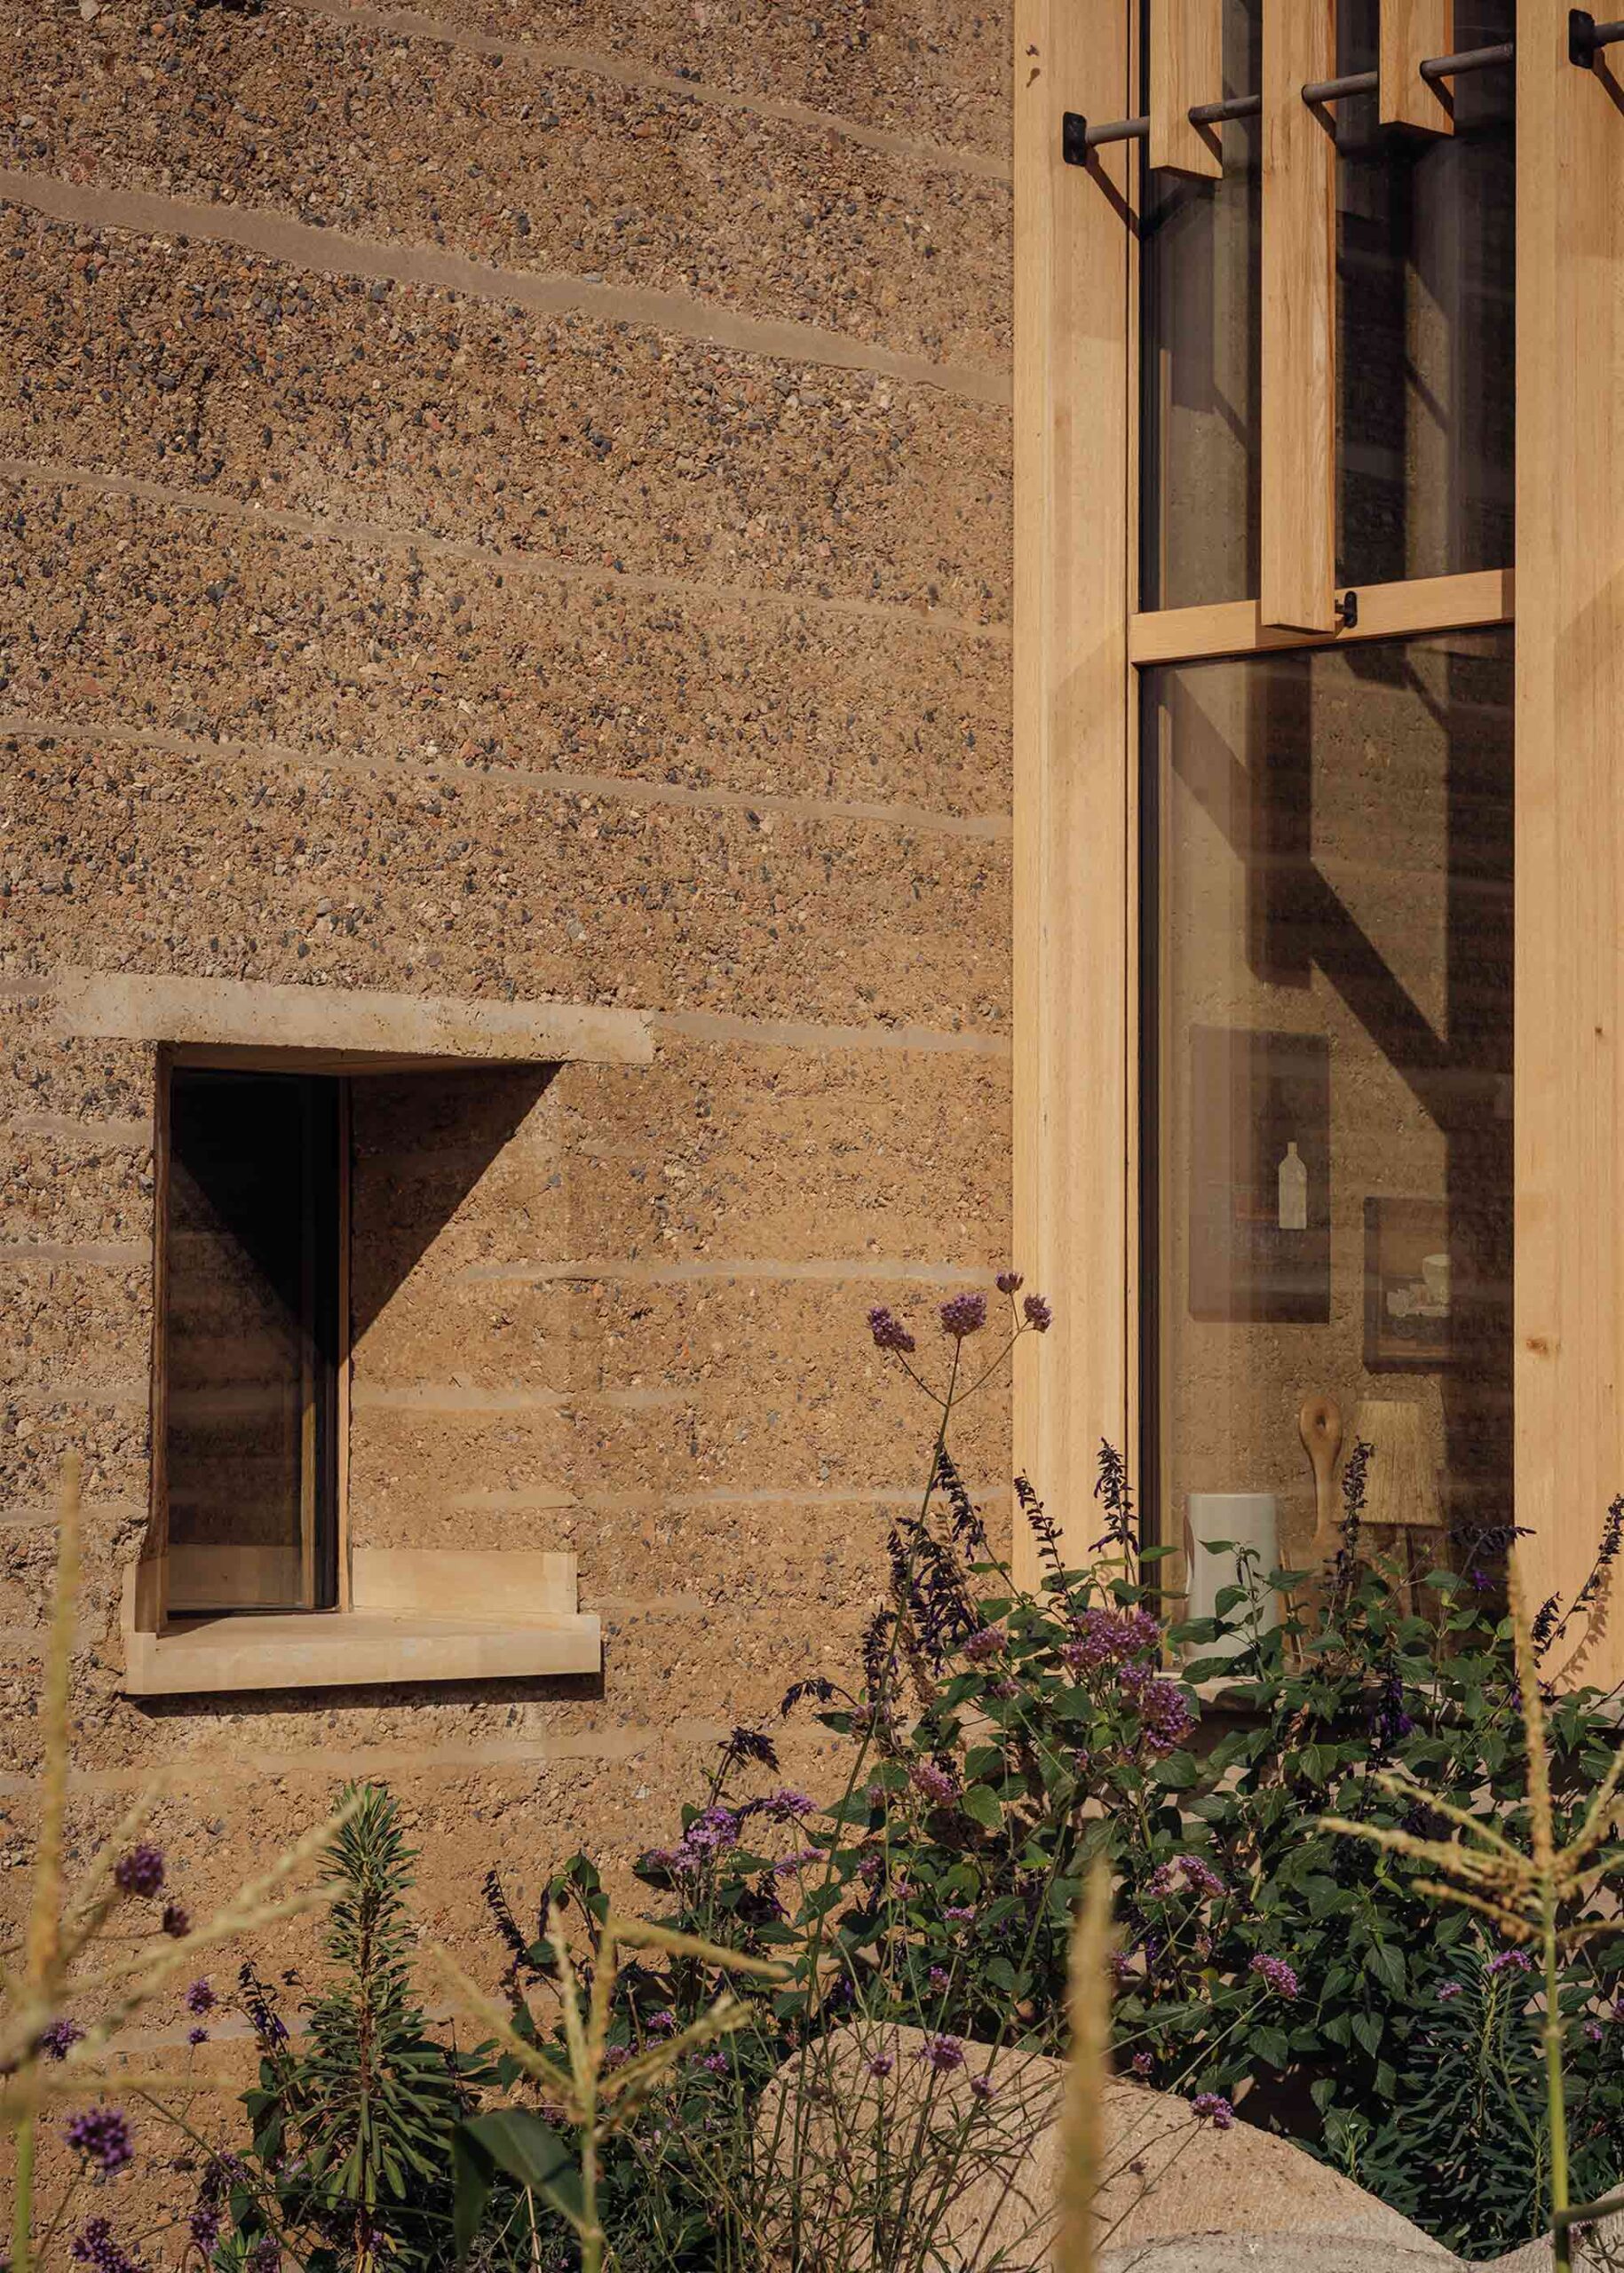
A Stair Carved Into the Walls
Inside, the earth is left exposed. A two-storey wing holds the bedrooms and utility rooms, with a rammed earth stair core. An oak spiral stair rises through a curved earth cylinder, and a hand-carved garret stair is set into the thickness of the walls. Decorative niches are cut into the surfaces, and one of the living spaces has a floor of pigmented rammed earth. Elsewhere, walls are finished in Clayworks clay plaster.
Clerestory windows bring daylight deep into the plan, and low sun picks out the texture of the layered walls. The jury also singled out a ‘storm terrace’ with views over the West Country.
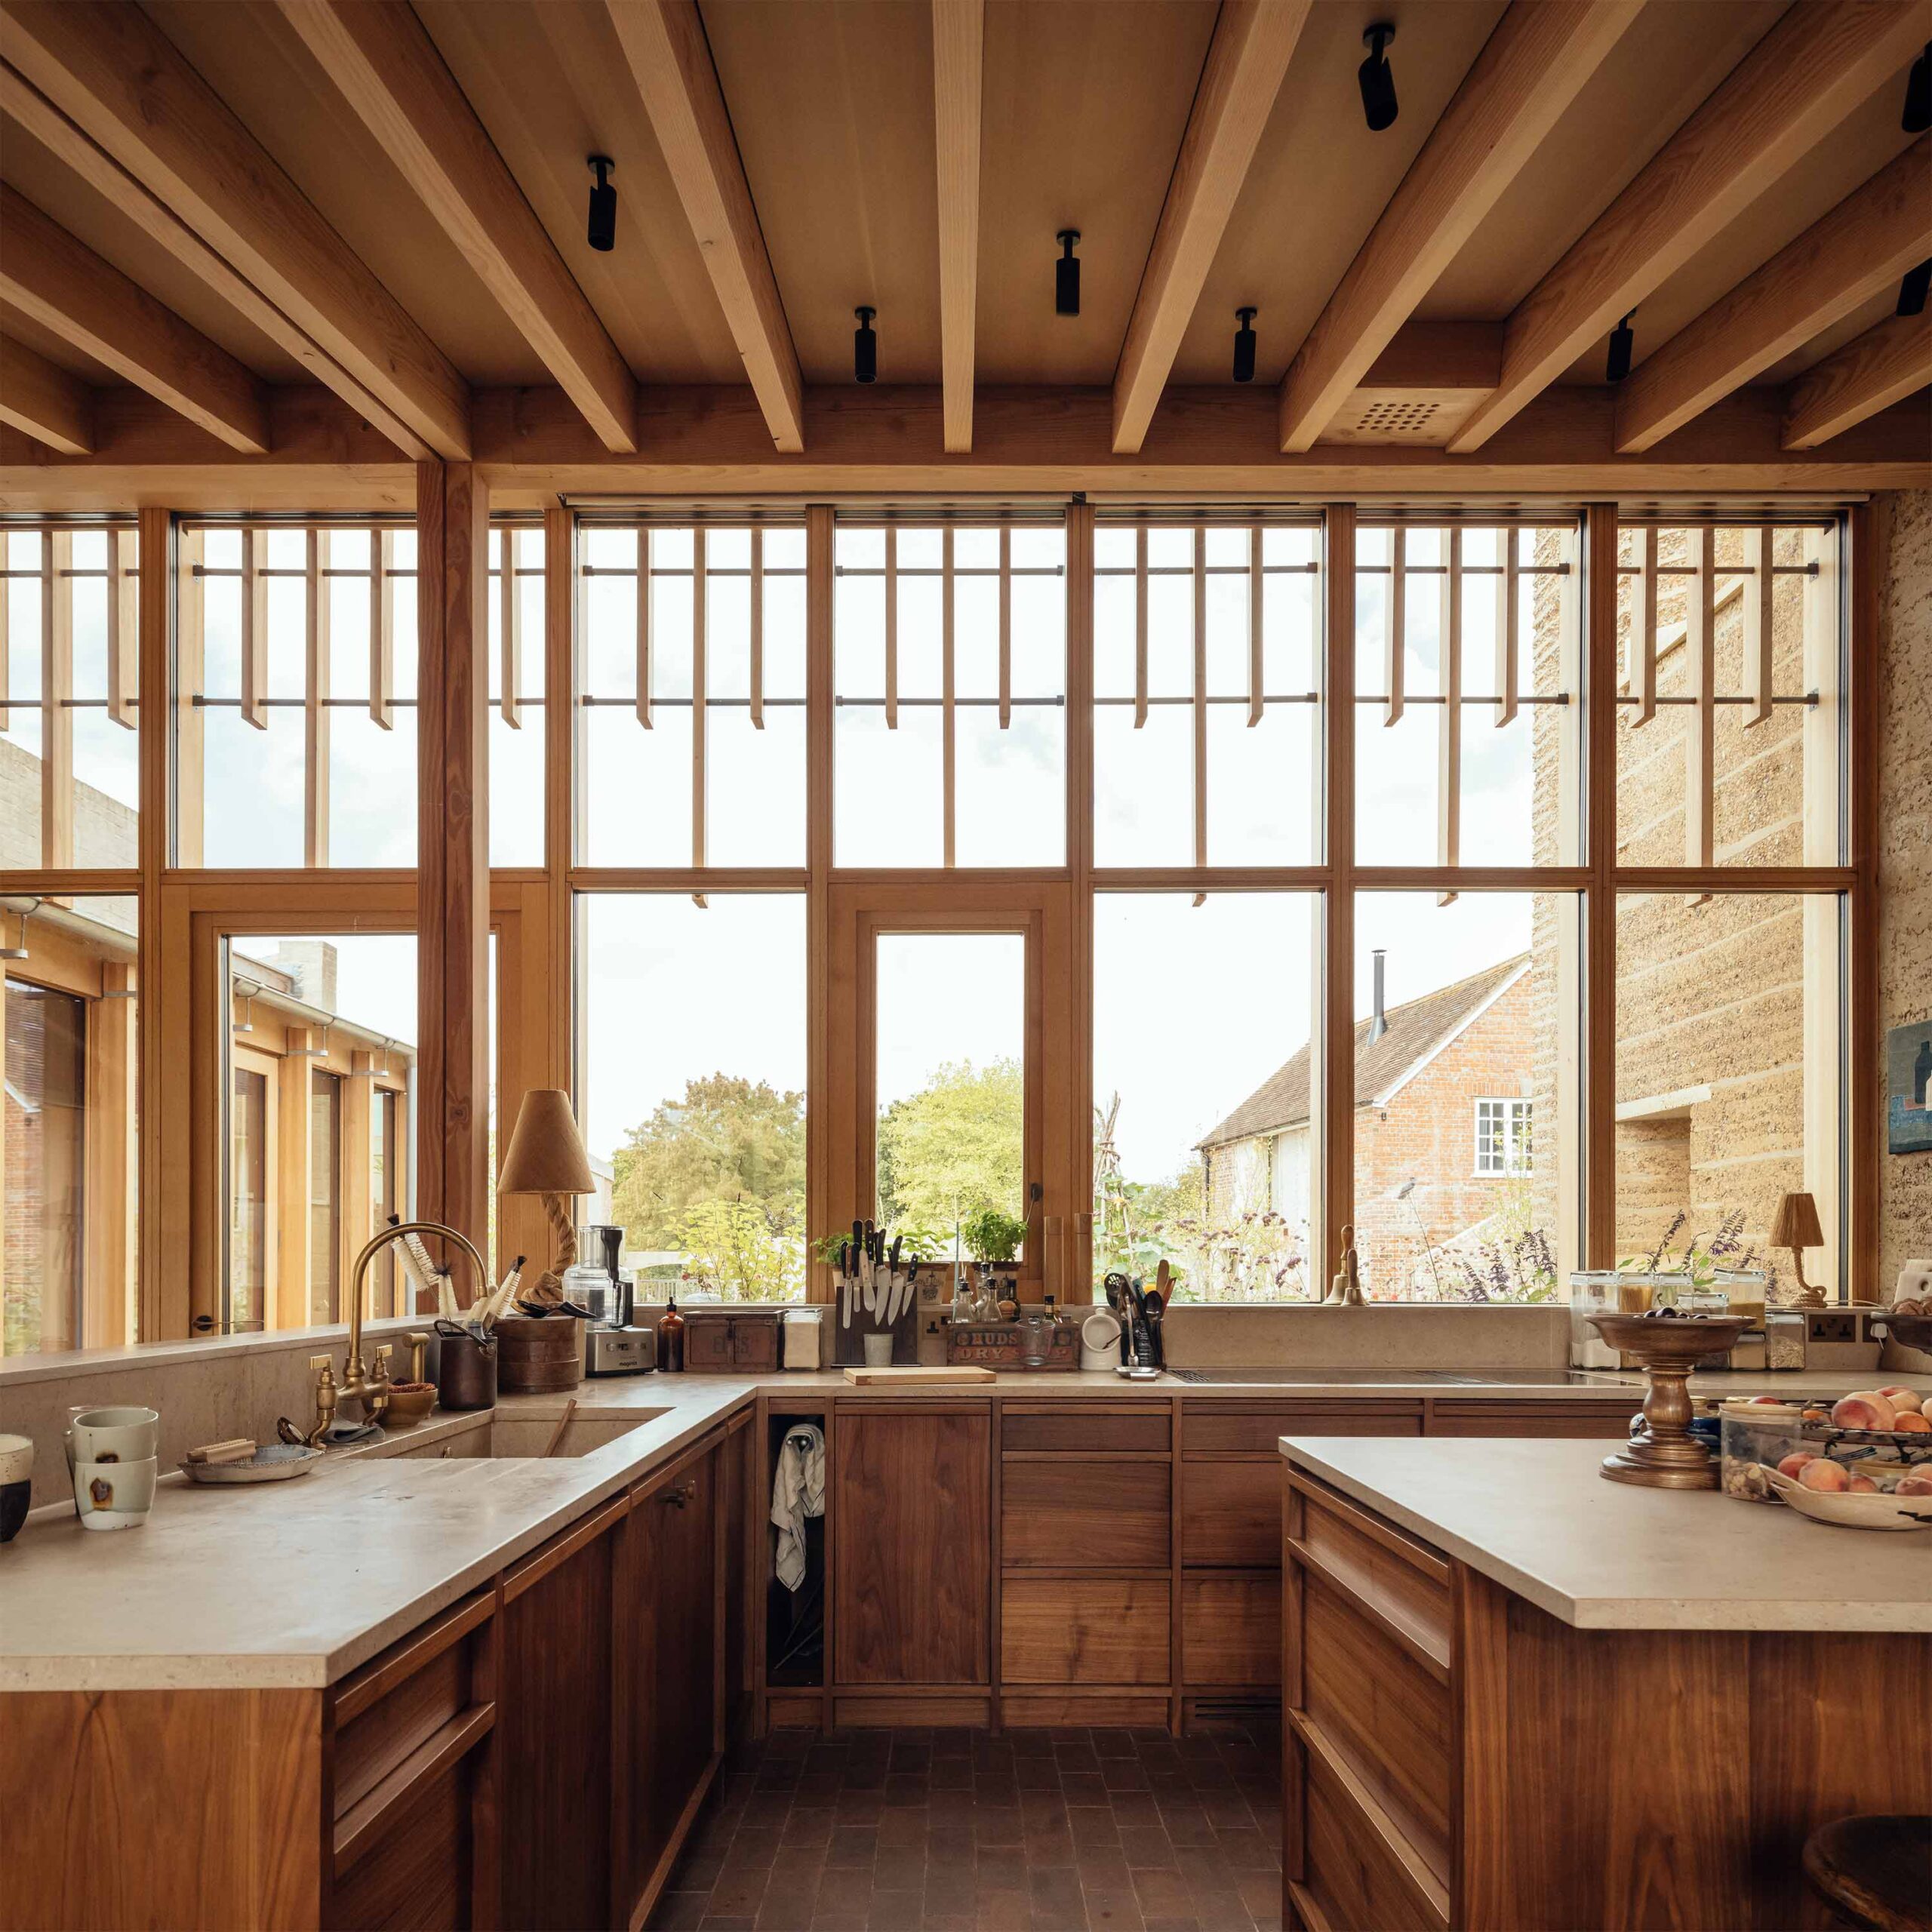
A Rare Method for British Housing
Jury chair Sam Goss called the project ‘a testament to what can be achieved when clients, designers, and makers come together’. Interiors are by Todhunter Earle Interiors and the landscape by Pip Morrison. Earth building also features in other recent projects on MaterialDistrict, such as Studio ACTE’s house of mooring posts, rammed earth and reclaimed steel and Martian Relics.
Rammed Earth House is a private home. The studio has published plans and photographs of the project on its website.
Book tip: The House of Green – homes where nature and modern living meet, much like this earth house rooted in its landscape.
Source: Tuckey Design Studio / RIBA · Photos: Jim Stephenson