Search
143 results for “timber”
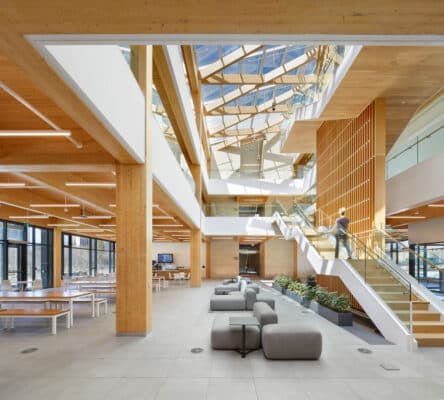
- Mass Timber Headquarters in Toronto Combines Sustainability and Workplace WellbeingMoriyama Teshima Architects have completed the new headquarters and multi-tenant complex for the Ontario Secondary School Teachers’ Federation (OSSTF/FEESO). The 127,000-square-foot, three-storey building demonstrates…
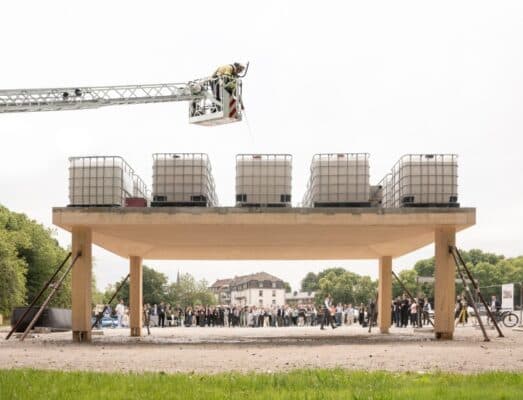
- Timber–Concrete Floor Slab Combines Compact Construction With Flexible LayoutsResearchers at the University of Stuttgart have successfully tested UniversalTimberSlab, a timber–concrete composite floor system for multi-storey buildings. The system combines a compact structural…
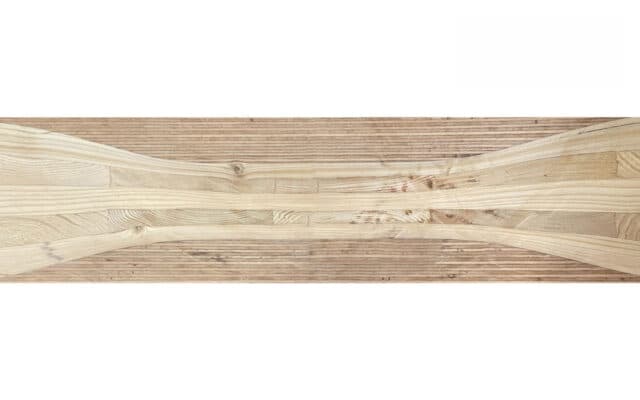
- Locally Densified Timber Strengthens CLT With WoodA research project from the University of Stuttgart uses controlled changes in wood density to reinforce cross-laminated timber (CLT). Locally Densified Timber applies heat,…
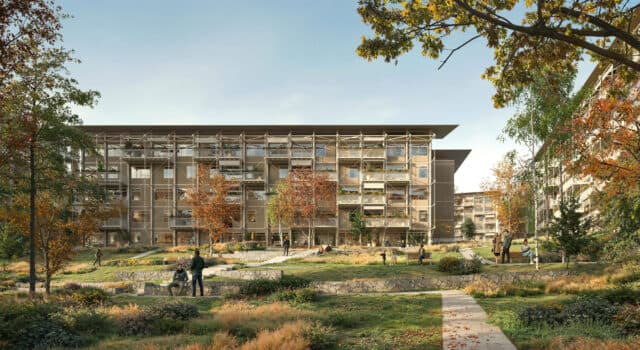
- Modular Mass Timber System Targets Canada’s Housing ShortageArchitecture and design firm Perkins&Will has developed a prefabricated modular mass timber system intended to accelerate housing construction in Canada. Created with industry and…
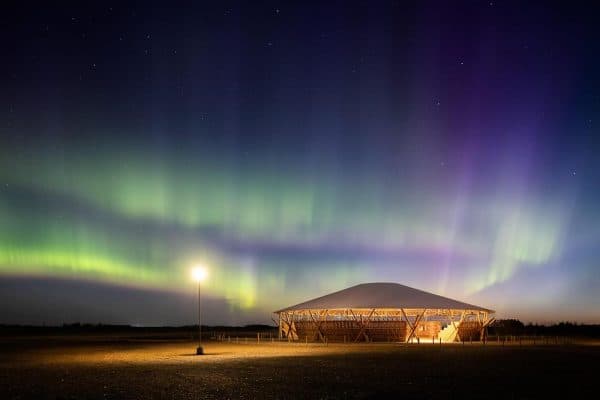
- Award-Winning Powwow Arbour Showcases Regenerative Timber Design and Indigenous KnowledgeA cultural gathering space built from regionally sourced structural round timber has received two of Canada's highest architectural honours. The Muscowpetung Powwow Arbour in…
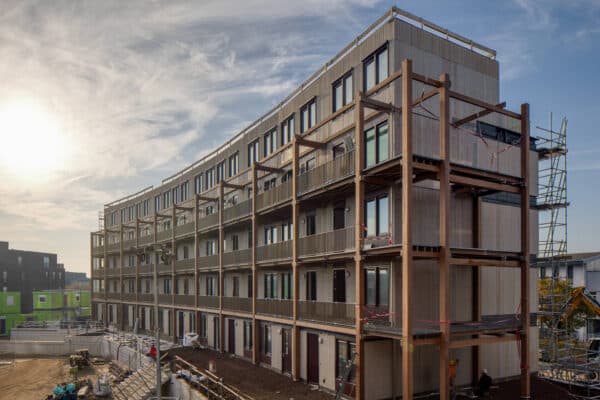
- Large-Scale LVL Modular Housing Demonstrates Timber Construction PotentialA new residential project in Almere shows how engineered timber and modular construction can speed up housing delivery while lowering environmental impact. The five-storey…
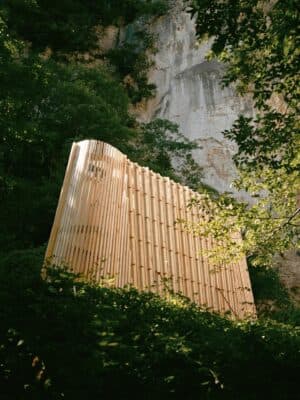
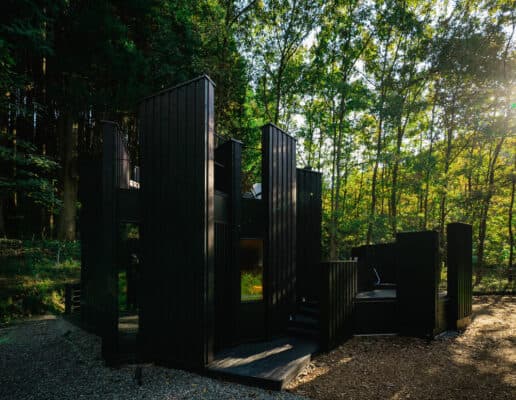
- Timber River Pavilion Explores Microarchitecture in the Italian LandscapeLa Barca is a small timber pavilion located along a hiking trail near Piobbico, in the Le Marche region of Italy. Architects Marina Poli,…
- Eucalyptus cloeziana timberWood Solutions offers plantation grown Eucalyptus wood types which can replace tropical hardwood species in a number of applications. Eucalyptus cloeziana timber has a natural durability Class 1. Field tests executed by an official Dutch Research Institute (SHR Timber Research) indicate that Cloeziana is resistant against shipworm (Teredo navalis). The timber has a yellow-brown colour with a straight grain and a fine texture. It dries easily, both in sawn and pole form, with little deformation. Pre-boring advisable before nailing.
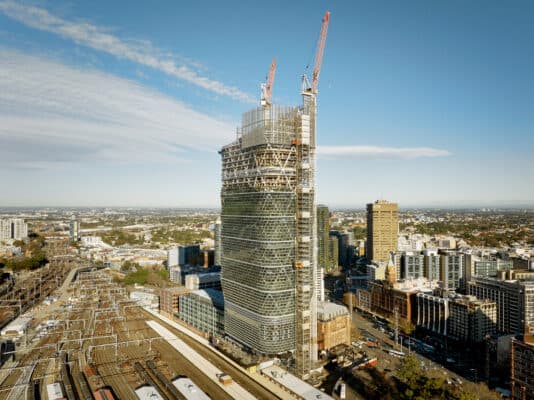
- World’s Tallest Hybrid Timber Tower Tops Out In SydneyAtlassian Central has reached its full height in Sydney, making it the world’s tallest hybrid timber tower. The completion of the final structural level,…
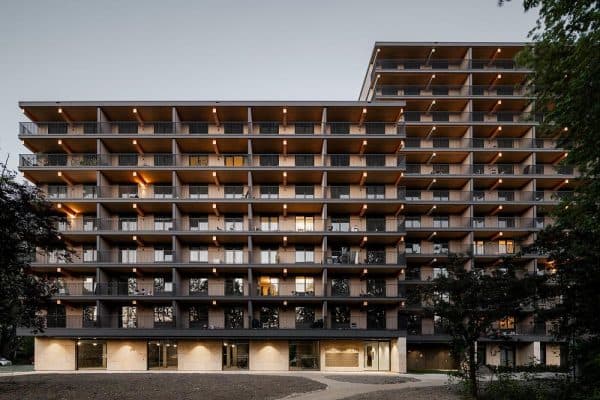
- Valckensteyn Demonstrates the Potential of Mass Timber for Affordable HousingPowerhouse Company has completed Valckensteyn, Rotterdam's first mass timber residential building. The project delivers 82 affordable rental homes in the Pendrecht district. Commissioned by…
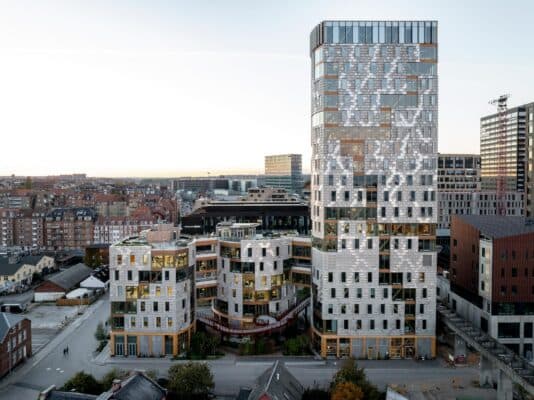
- TRÆ: Denmark’s Tallest Timber High-Rise Showcases Circular Construction at ScaleDesigned by Danish architecture studio Lendager, TRÆ rises 78 metres above Aarhus’ South Harbour and currently holds the title of Denmark’s tallest timber building.…
- OND Sauna: A Timber Wellness Space in JapanIn Saga Prefecture, Japan, Amane Architecture has realised OND Sauna, a public bathhouse that places timber construction at the centre of its architectural concept.…
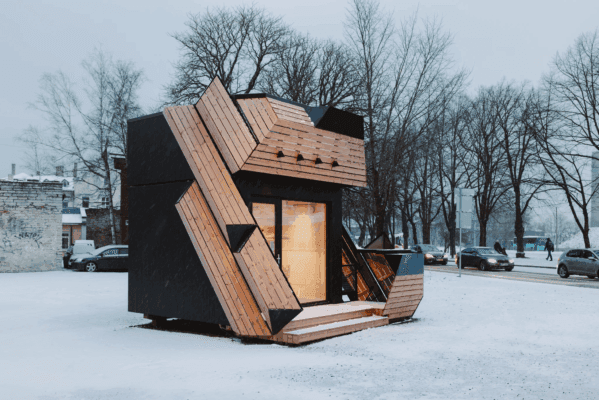
- Mycelium Insulates Experimental Timber Pavilion in TallinnAn experimental timber pavilion in central Tallinn is showing how biobased and modular materials can change architecture. The project is a collaboration between materials…
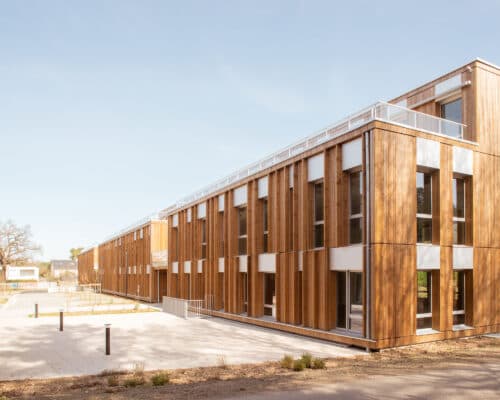
- Timber-Led Office Design Anchors Sustainable Urban Growth in RennesOn the edge of Rennes and Saint-Jacques-de-la-Lande, a new office project by Alta Architectes demonstrates the power of materials to shape future cities. Built…
- Back to the Future: Regenerative Construction with Timber, Earth, and Digital InnovationIn the pursuit of sustainable design, architects and material innovators are increasingly revisiting traditional materials such as timber and clay. These biobased resources, when…
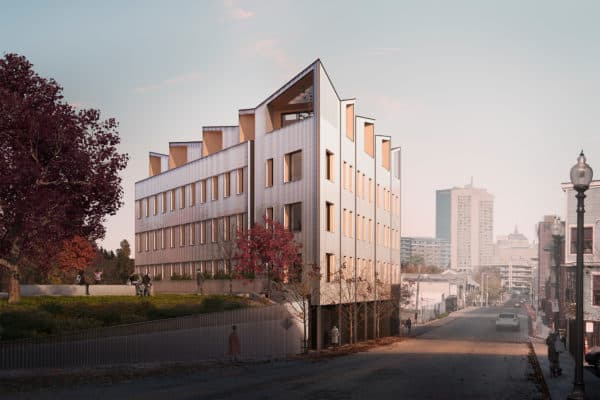
- A net-zero mass-timber buildingDesigned by Generate Architecture and Technologies, a start-up company out of MIT and Harvard University, and design and construction company Placetailor, a five-storey building…
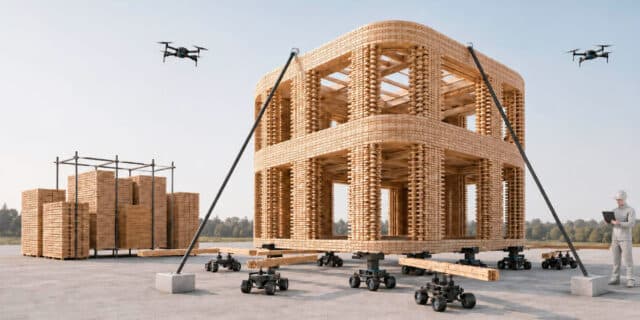
- Robotic Swarms Build Reversible Timber Structures From the Top DownAn international research consortium is developing an autonomous construction system that uses coordinated robots to assemble modular timber buildings. The project, called SWIFT-BUILD (Swarm-based…
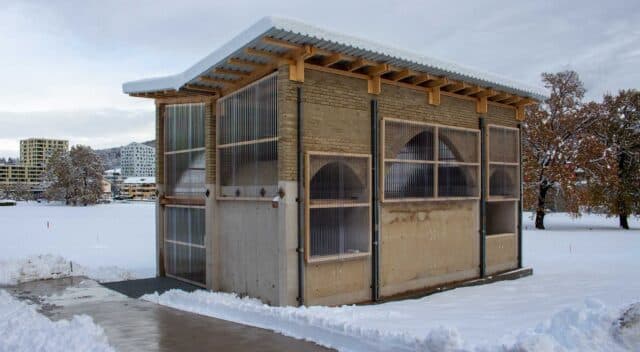
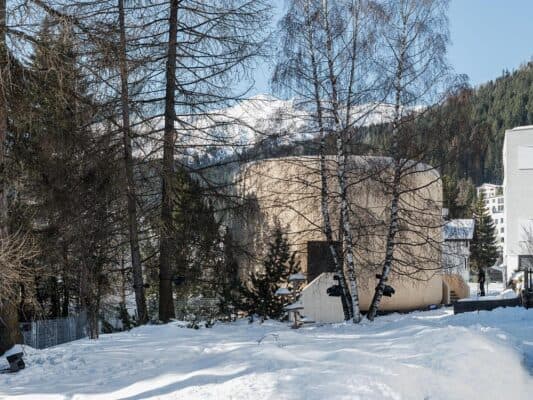
- Modular Timber Pavilion Designed For Repeated UseA temporary timber pavilion in Davos shows how modular construction, natural materials and removable foundations can reduce the impact of short-term architecture. Hub Culture…
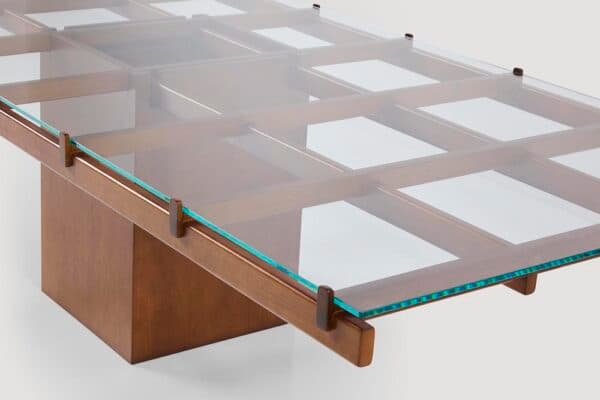
- Assemblage Collection Translates Architectural Structures Into Timber FurnitureThe Assemblage Collection, designed by French-Brazilian architecture studio Triptyque for Brazilian brand Breton, explores how structural principles from architecture can be reinterpreted at the…
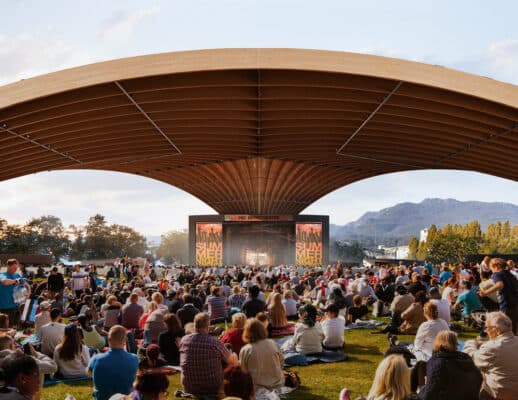
- Mass Timber Roof Marks Sustainability Milestone for Vancouver AmphitheatreRevery Architecture has designed the new PNE Amphitheatre / Freedom Mobile Arch in Vancouver, Canada. This open-air venue will welcome up to 10,000 visitors…
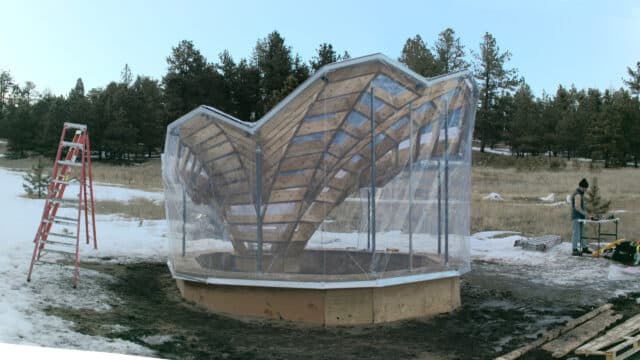
- Floralis: A Sustainable Timber and ETFE Pavilion Protecting Prehistoric HeritageFloralis is a forward-thinking structure designed and built by researchers from the University of Pennsylvania. It stands in the Florissant Fossil Beds National Monument…
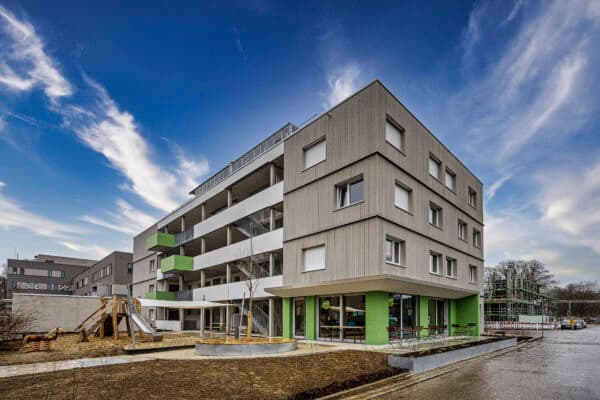
- Sustainable Timber Construction for Social Housing in GermanyA new residential project in Augsburg, Germany, titled Haus Tür an Tür (Door to Door), showcases the potential of engineered timber in sustainable social…
- Gaia: A Sustainable Timber Icon in Educational ArchitectureGaia, a landmark project at Nanyang Technological University (NTU) in Singapore, has earned global recognition for its innovative and sustainable design. The building was…
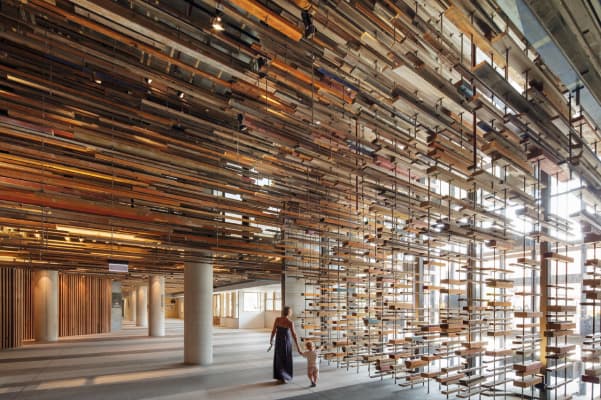
- World Interior of the Year Showcases Reclaimed TimberSegments of reclaimed timber line the walls of the spectacular lobby of Hotel Hotel, located in Canberra Australia. The ground floor spaces of the project,…