Straw Bales and Timber Frames Build a Shelter That Returns to the Soil
In a meadow in upstate New York, tightly packed straw bales stand between the posts of an open timber frame. BaleWorks is a shelter and performance stage today. Next it becomes a restroom, and its weathered straw will then go back into the soil.
Marta H. Wisniewska designed and built the installation for BuildFest 2026 at Bethel Woods Center for the Arts in Bethel, New York. She is a lecturer at Cornell University’s College of Architecture, Art and Planning and directs its Regenerative Architecture Lab. The Cornell Council for the Arts funded the project.
Straw Walls in a Modular Timber Frame
The structure is built from modular frames of pale softwood. Diagonal braces stiffen the posts, and a roof of slatted timber lets light fall through. Inside, densely stacked bales form the walls. Their loose, golden fibres contrast with the planed wood around them.
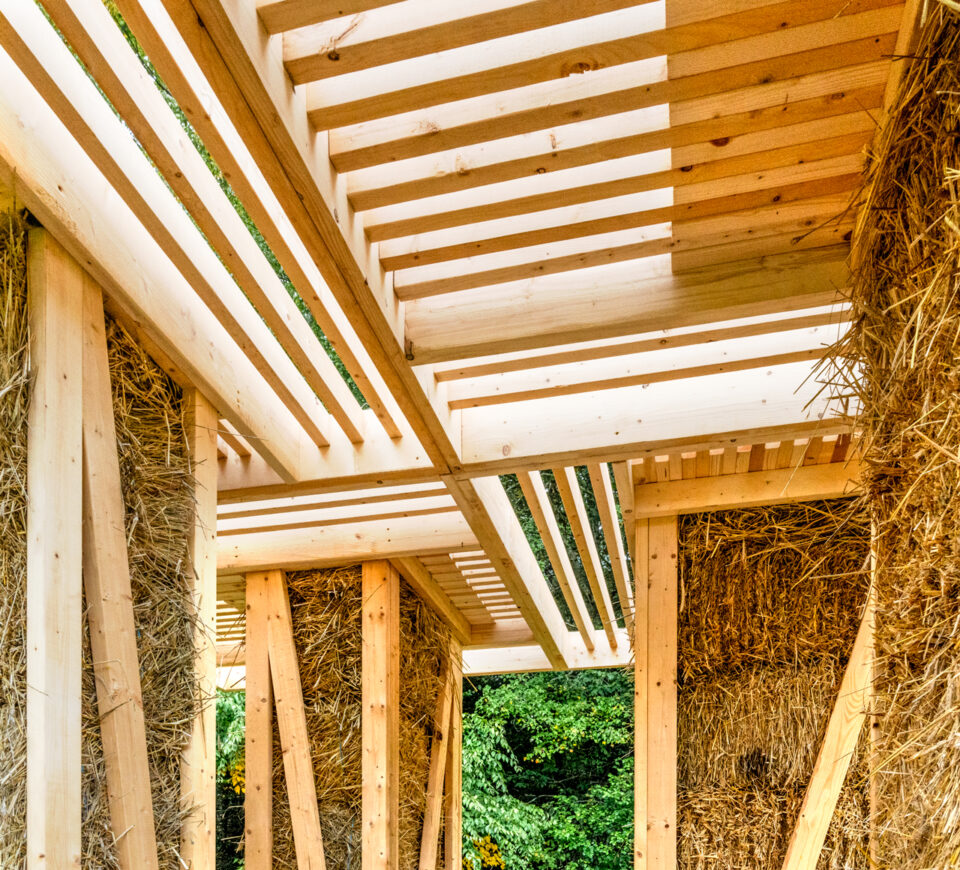
Straw is usually treated as a farm by-product. Here it acts as building material and carbon store. Later, it also carries nutrients back to the soil. For Wisniewska, the project shows how natural, renewable materials can replace petroleum-based ones. The lab openly calls this slower and smaller architecture, for now.
A Second Life as a Restroom
In the next phase, the frame will be adapted into a restroom. Fresh bales will replace the weathered ones, and the old straw will be reused to clean up contaminated soil. The lab plans this step with plant scientist Rebecca Nelson, who works on using urine as fertiliser. BuildFest curator Neal Lucas Hitch of Carnegie Mellon University sees the festival as a testing ground for that circular process.
Mycelium Vaults and Rammed-Earth Columns
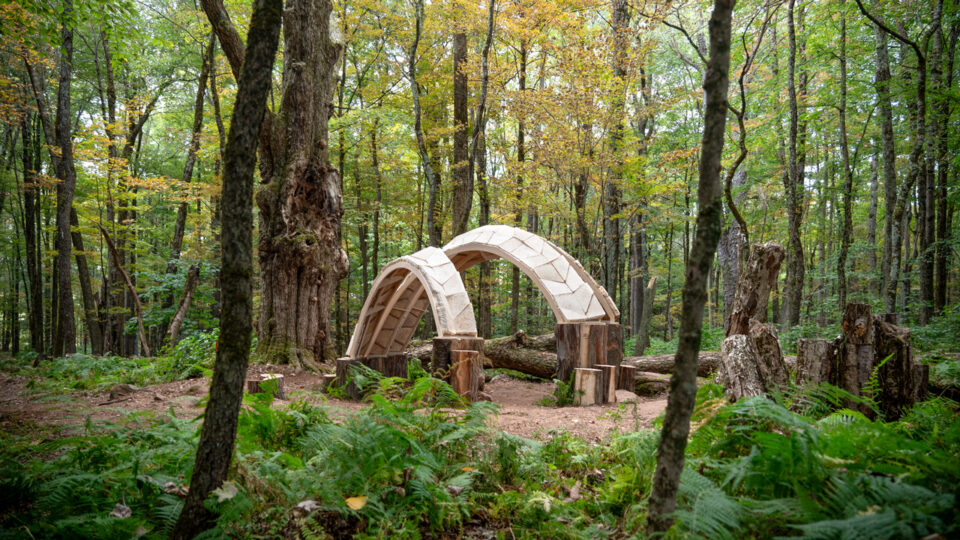
BaleWorks follows earlier tests by the same lab. For BuildFest 2024 it built MycoShell, a vault of three arches from mycelium panels reinforced with natural fabric. The panels used MycoPly, the lab’s own alternative to plywood. As planned, the vault weathered and collapsed. Only the screws were not biological.
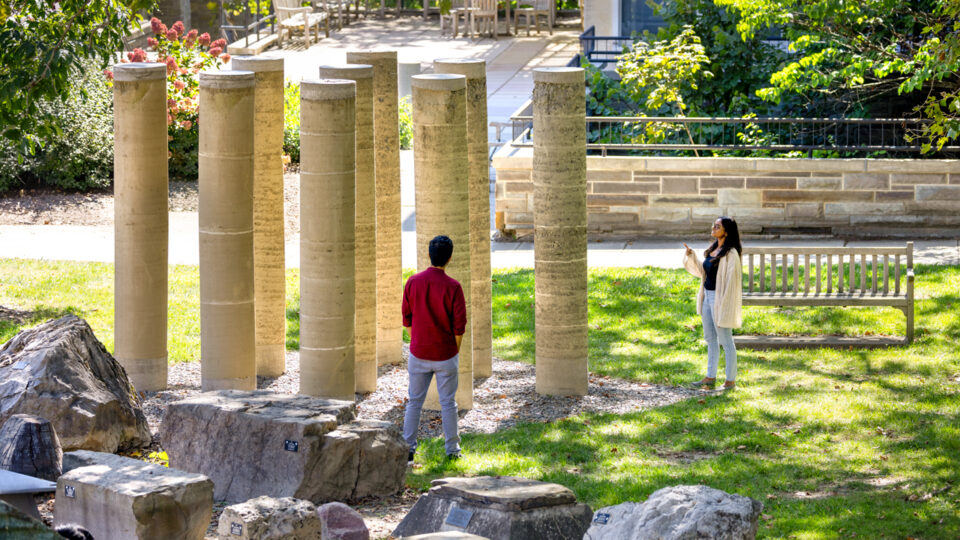
In 2023, nine rammed-earth columns, each about 2.4 metres tall, stood on the Cornell campus. Every column used a different local mix of soil. The team monitored them for seven months and then toppled them to see where they failed. Other projects use straw-based building materials in prefabricated form, while a French public centre combines timber and straw at full building scale.
The restroom conversion is the next step for BaleWorks. Meanwhile, students in the lab’s Home:Grown seminar are growing mycelium bricks, panels and tubes.
Source: Cornell Chronicle · Photos: Breyden Anderson, Kevin Ferguson, Thanut Sakdanaraseth and Anson Wigner/AAP, courtesy of Cornell University