Carved Limestone Folds Around a Rolex Boutique in Toronto
On Toronto’s Bloor Street, the ground floor of a plain 1970s office tower now ripples like draped fabric. The billowing shopfront of Royal De Versailles’ Rolex boutique is carved from limestone, shaped with computational design and digital fabrication by Toronto practice Partisans.
The boutique, built for jeweller Royal De Versailles in the Yorkville shopping district, has just won a 2026 Record Award from Architectural Record in the Details & Facades category. The stone panels are around 25 centimetres deep. Each one lines up with a vertical fin of the tower above, so the new base continues the rhythm of the existing building instead of hiding it.
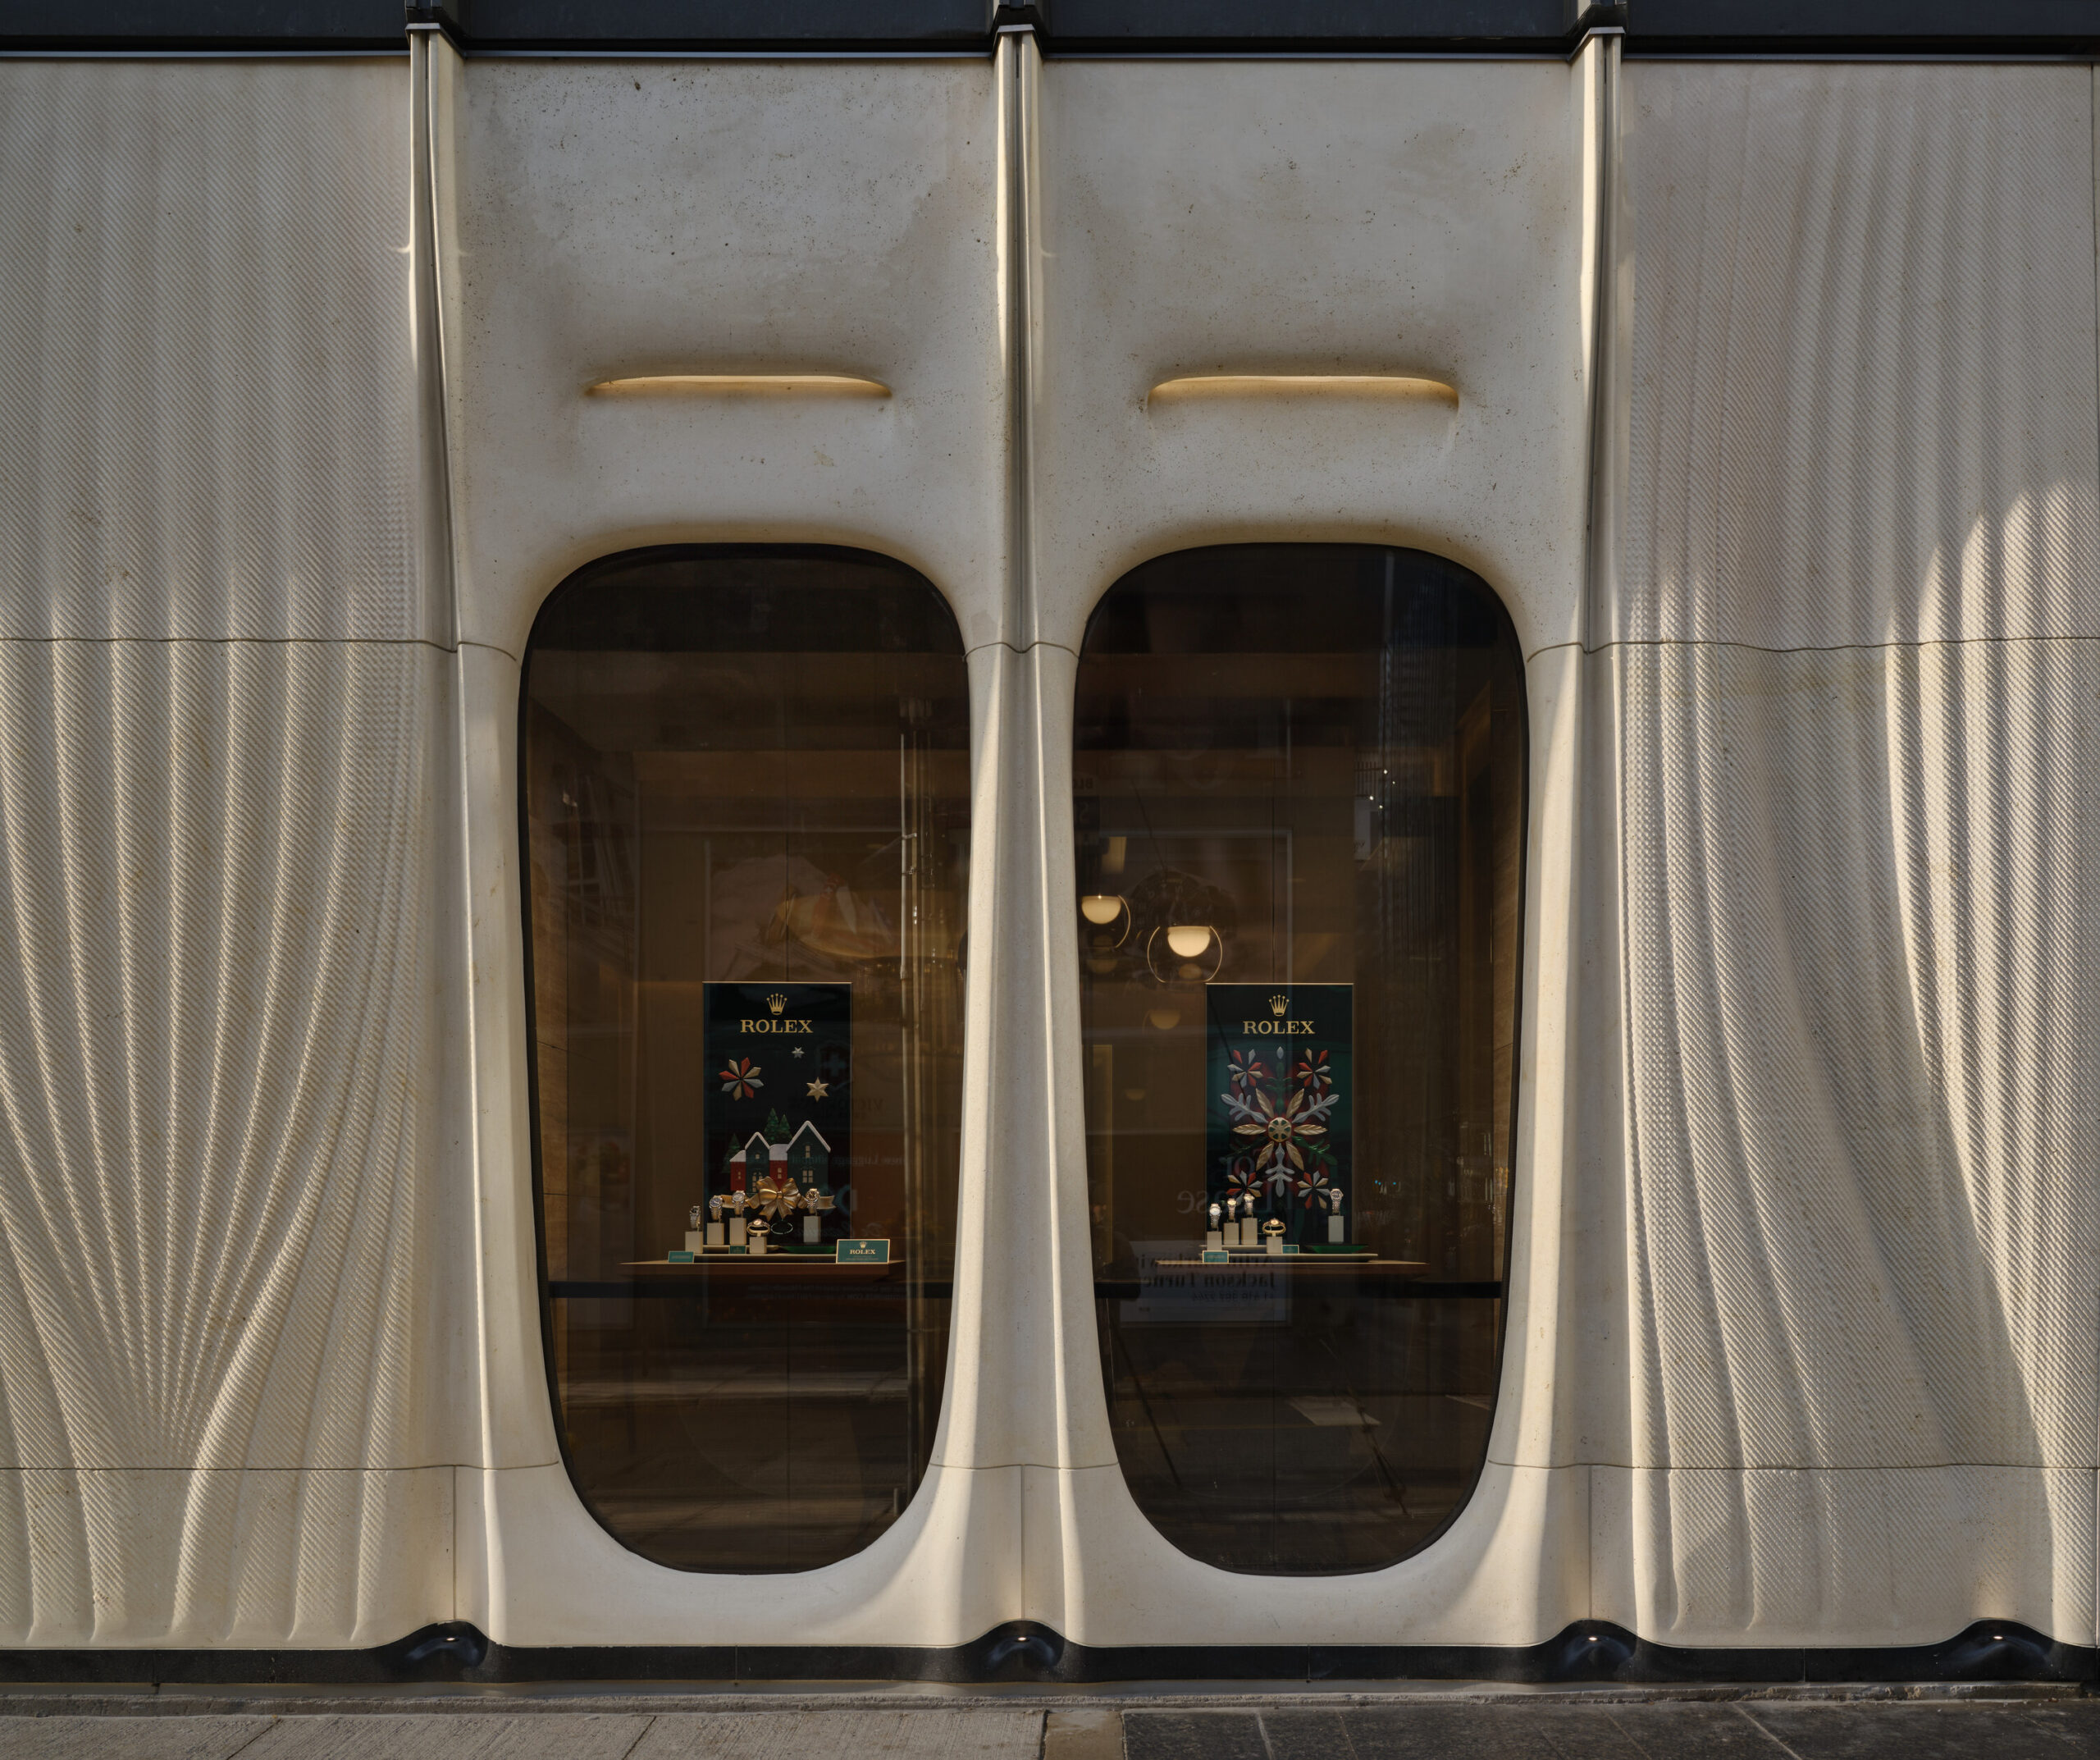
Stone Cut From a Scan of the Building
The cream-coloured limestone is smooth and wavy. It swells around the display windows and folds around the light fittings, which softens their glow. The rounded windows themselves recall the crystal of a watch.
Precision was the hard part. Every stone bay was cut from 3D scans of the existing tower, and the window details fit to within about six millimetres. The stone was shaped with computational modelling and CNC fabrication. Traditional Cut Stone is listed among the suppliers.
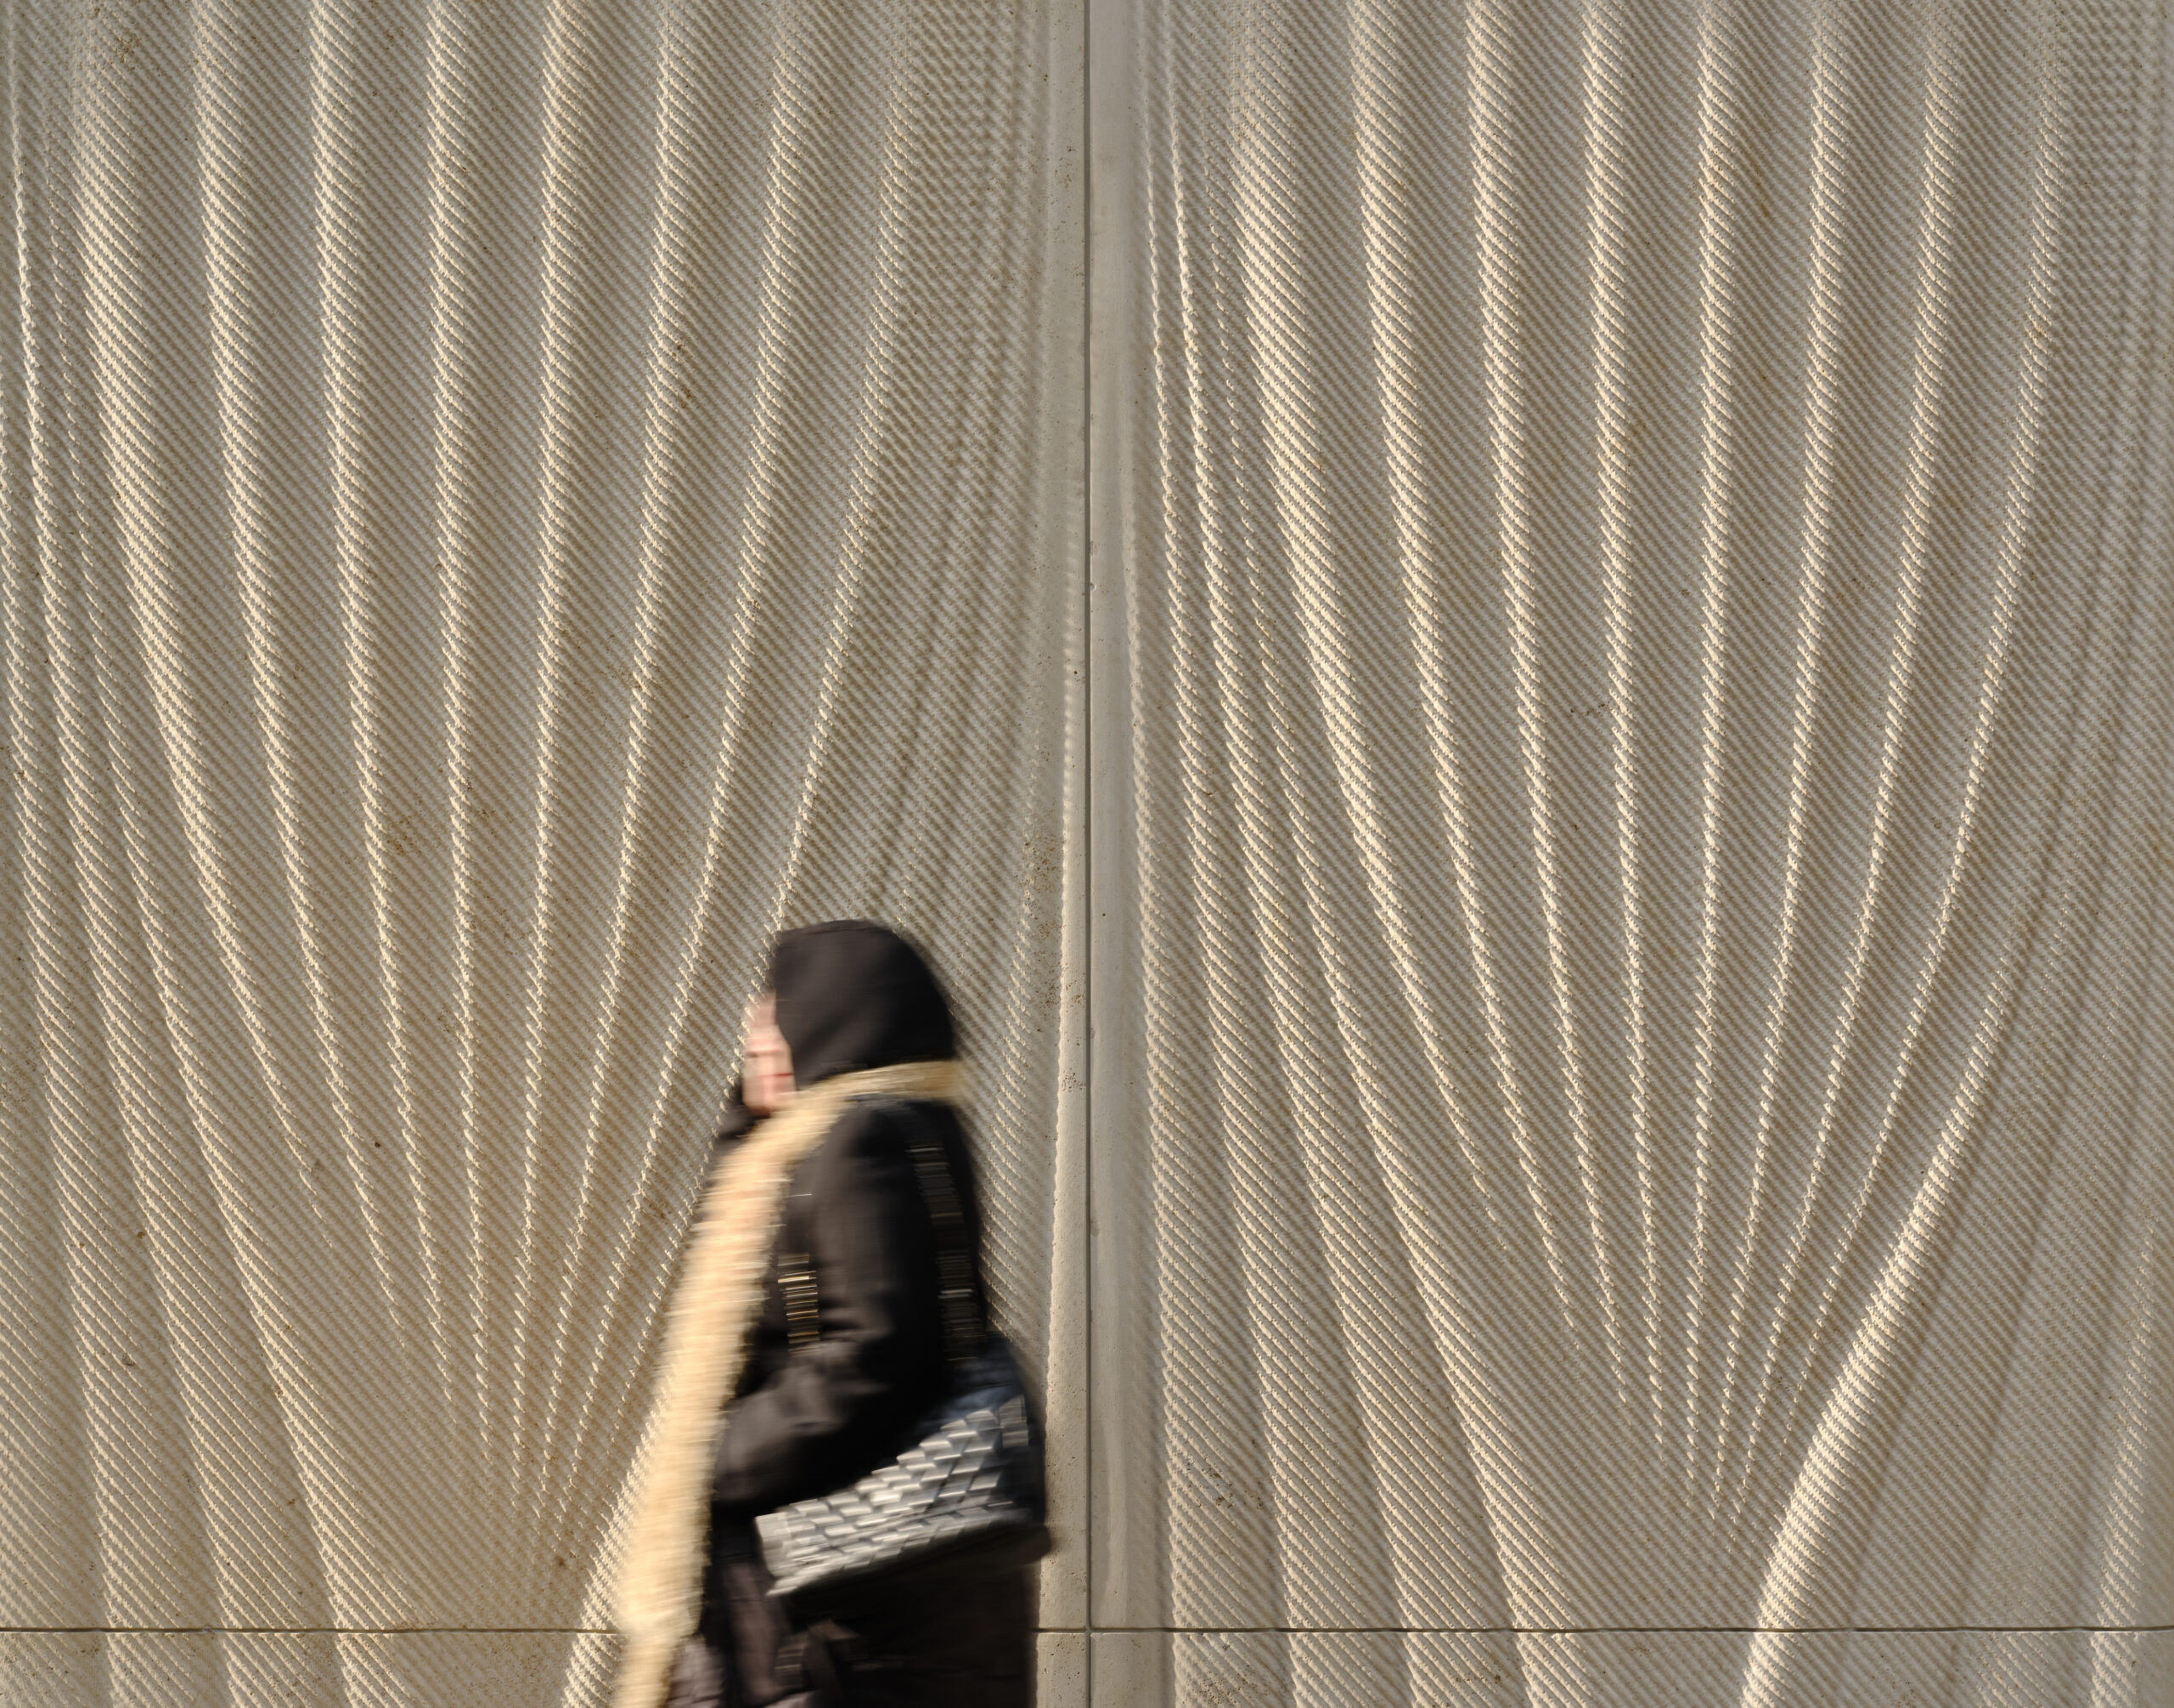
A Watch Dial Etched Into the East Facade
Around the corner, the east facade has a different surface. Here, Italian computational designer Arturo Tedeschi wrote an algorithm based on the engravings of watch dials. A robotic arm then etched that pattern into the limestone, leaving a dense texture of fine grooves that reads almost like a textile.
Tedeschi links the idea to watchmaking itself: the most refined parts of a watch are often hidden. In the facade, the pattern only becomes clear up close, or when low sunlight rakes across the stone.
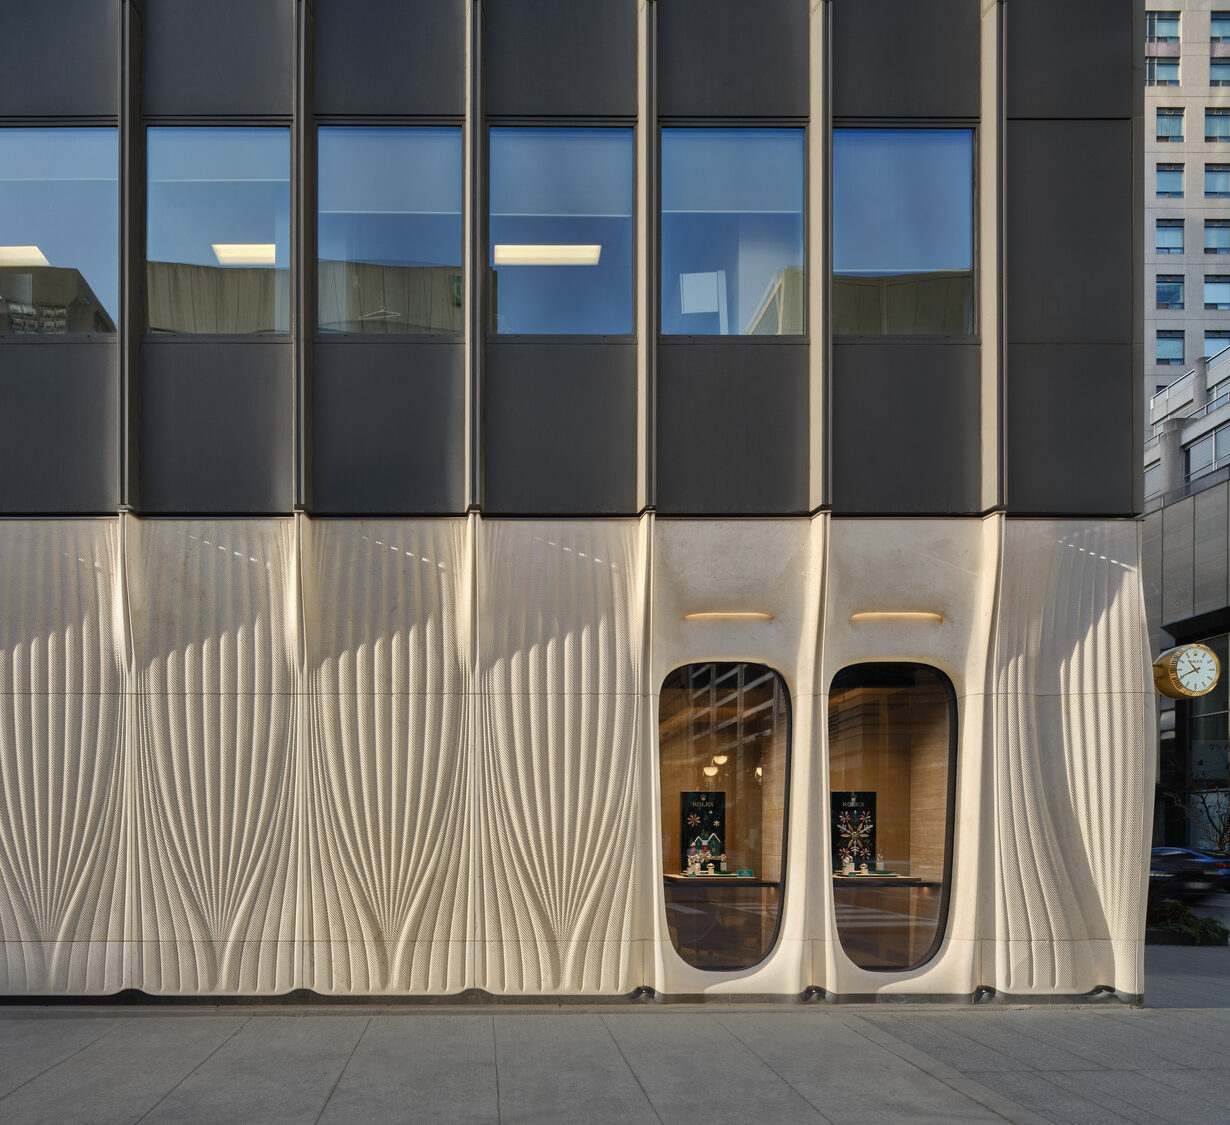
Old Tower, New Base
The Record jury singled out how the shopfront picks up the lines of the 1970s facade while making the contrast between soft stone and hard steel part of the design. For architects adding a new ground floor to an existing tower, it shows natural stone used as a sculpted layer rather than as flat cladding.
The project team included PICCO Engineering (structure), Entuitive (building envelope), Smith + Andersen (MEP) and Mulvey & Banani (lighting). On MaterialDistrict, Fluid Stone and flexible slate tiles show other ways of pushing stone beyond the flat panel.
Source: Partisans, Architectural Record (9 November 2026), designboom