Hempcrete and Tasmanian Oak Turn Hobart Warehouses Into a Campus
Under a glass dome in central Hobart, a small forest of tree ferns and boulders grows again. Around it, two brick warehouses from 1922 now house The Forest, the inner-city campus of the University of Tasmania. Woods Bagot designed the conversion with hempcrete walls and a structure of Tasmanian oak.
On 29 October 2026 the project received the National Award for Sustainable Architecture from the Australian Institute of Architects, after earlier winning the Tasmanian awards for educational and sustainable architecture. Hansen Yuncken was the builder and REALMstudios designed the landscape; Arup advised on acoustics, facades and sustainability. The campus was completed in 2025.
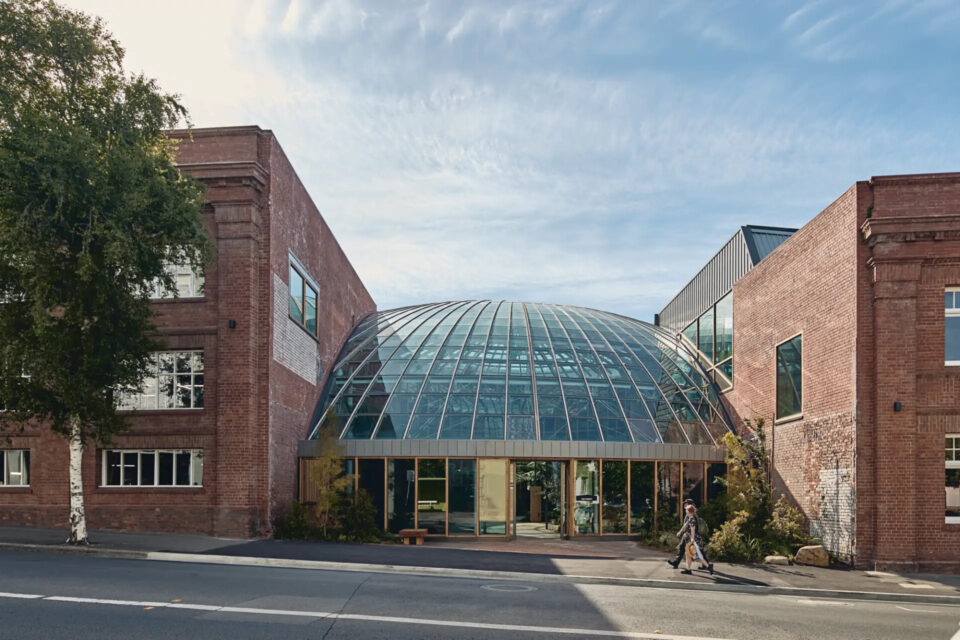
Keeping the Old Fabric
Rather than demolishing, the team kept the existing concrete, masonry and timber of the heritage-listed warehouses. The glass dome, designed by Robert Morris-Nunn in 1997, is now a planted entrance hall; some of its timber was salvaged from warehouse construction of the 1930s. According to the jury, this approach cut upfront carbon by 50 to 60 per cent compared with standard benchmarks. The building is fully electric and reaches net zero operational carbon.
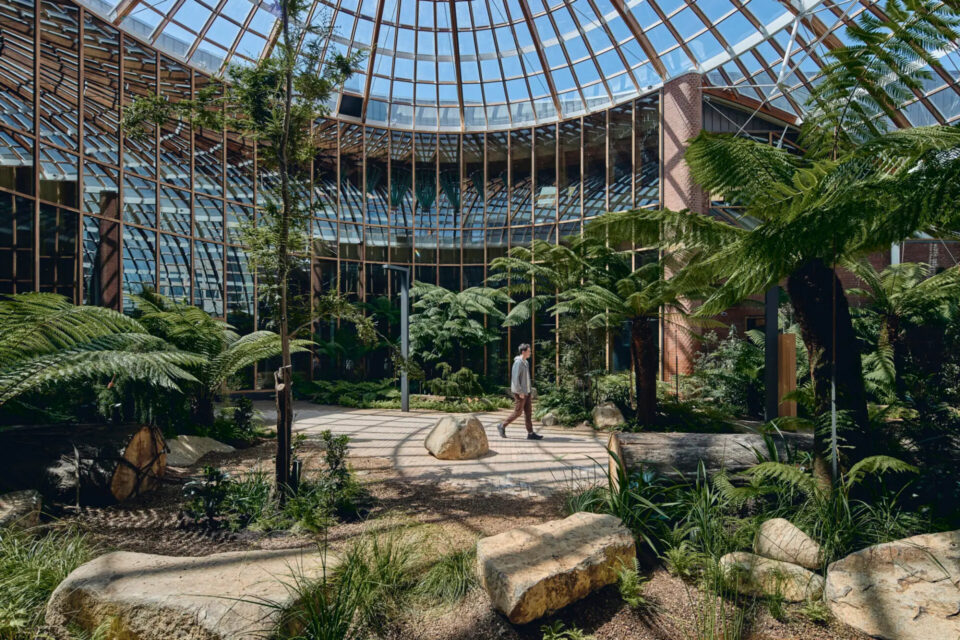
Hemp, Wheat and Local Oak
New parts were added in materials that store carbon. The Australian Institute of Architects describes the project as the largest commercial use of hempcrete in Australia, used as infill in the walls. The jury also names wheat-based panels and plywood. Above the first floor, all mass timber is CLT or glulam made from PEFC-certified Tasmanian oak sourced on the island.
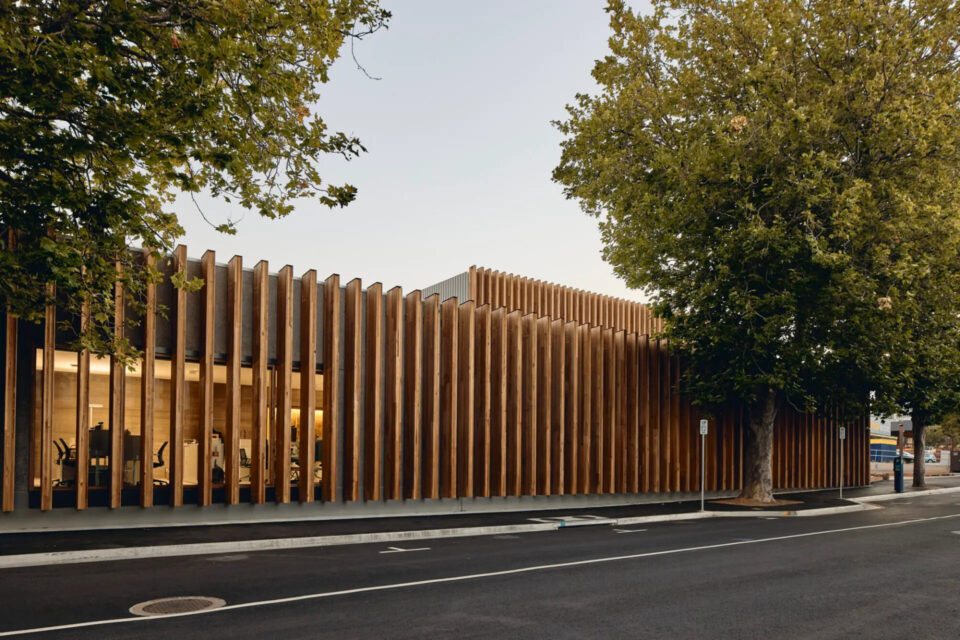
Inside, timber is almost everywhere hands go: stud walls, linings, joinery, doors, window frames and handrails. The partitions use demountable timber framing instead of steel studs and plasterboard, so the university can change rooms as teaching changes. A deep coffered timber ceiling spans the main floor, and outside a screen of vertical timber battens lines the street. Locally sourced bricks and lower-carbon concrete complete the palette.
Hempcrete is also in the MaterialDistrict guide, for instance as a prefabricated hempcrete facade element, and it shaped the walls of the Bodegas Dominio d’Echauz winery in Spain.
A Campus Designed for Change
Many elements are designed to be taken apart and reused later. The jury noted that the building is in heavy daily use and comfortable acoustically, a point that matters in an open campus organised around a public forest.
Source: Australian Institute of Architects / ArchitectureAU / Tasmanian Timber · Photos: Peter Bennetts, courtesy of the Australian Institute of Architects