Coral Stone and Ipe Wood Shape Stepped Mixed-Use Development in Miami
Miami-based Oppenheim Architecture has unveiled the design of Ziggurat, a mixed-use development in the Coconut Grove neighbourhood of Miami. The 1.66-acre site will combine residences, offices and retail. According to the studio, the design draws on the area’s historic masonry, mature tropical landscape, shaded streets and bohemian character.
Stepped Volumes and Planted Terraces
Rather than a single block, the project consists of a series of stepped, irregular volumes. Each responds to the street, the park, the sky and the spaces between the buildings. The stepping creates terraces for planting and lets daylight reach deep into the site, breaking the programme down into distinct buildings and outdoor spaces.
Founder Chad Oppenheim refers to Miami’s “free materials”: light, tropical breezes, water and sky. Deep overhangs and shaded outdoor spaces respond to the climate, while planting grows from terraces, walls, courtyards and rooflines.
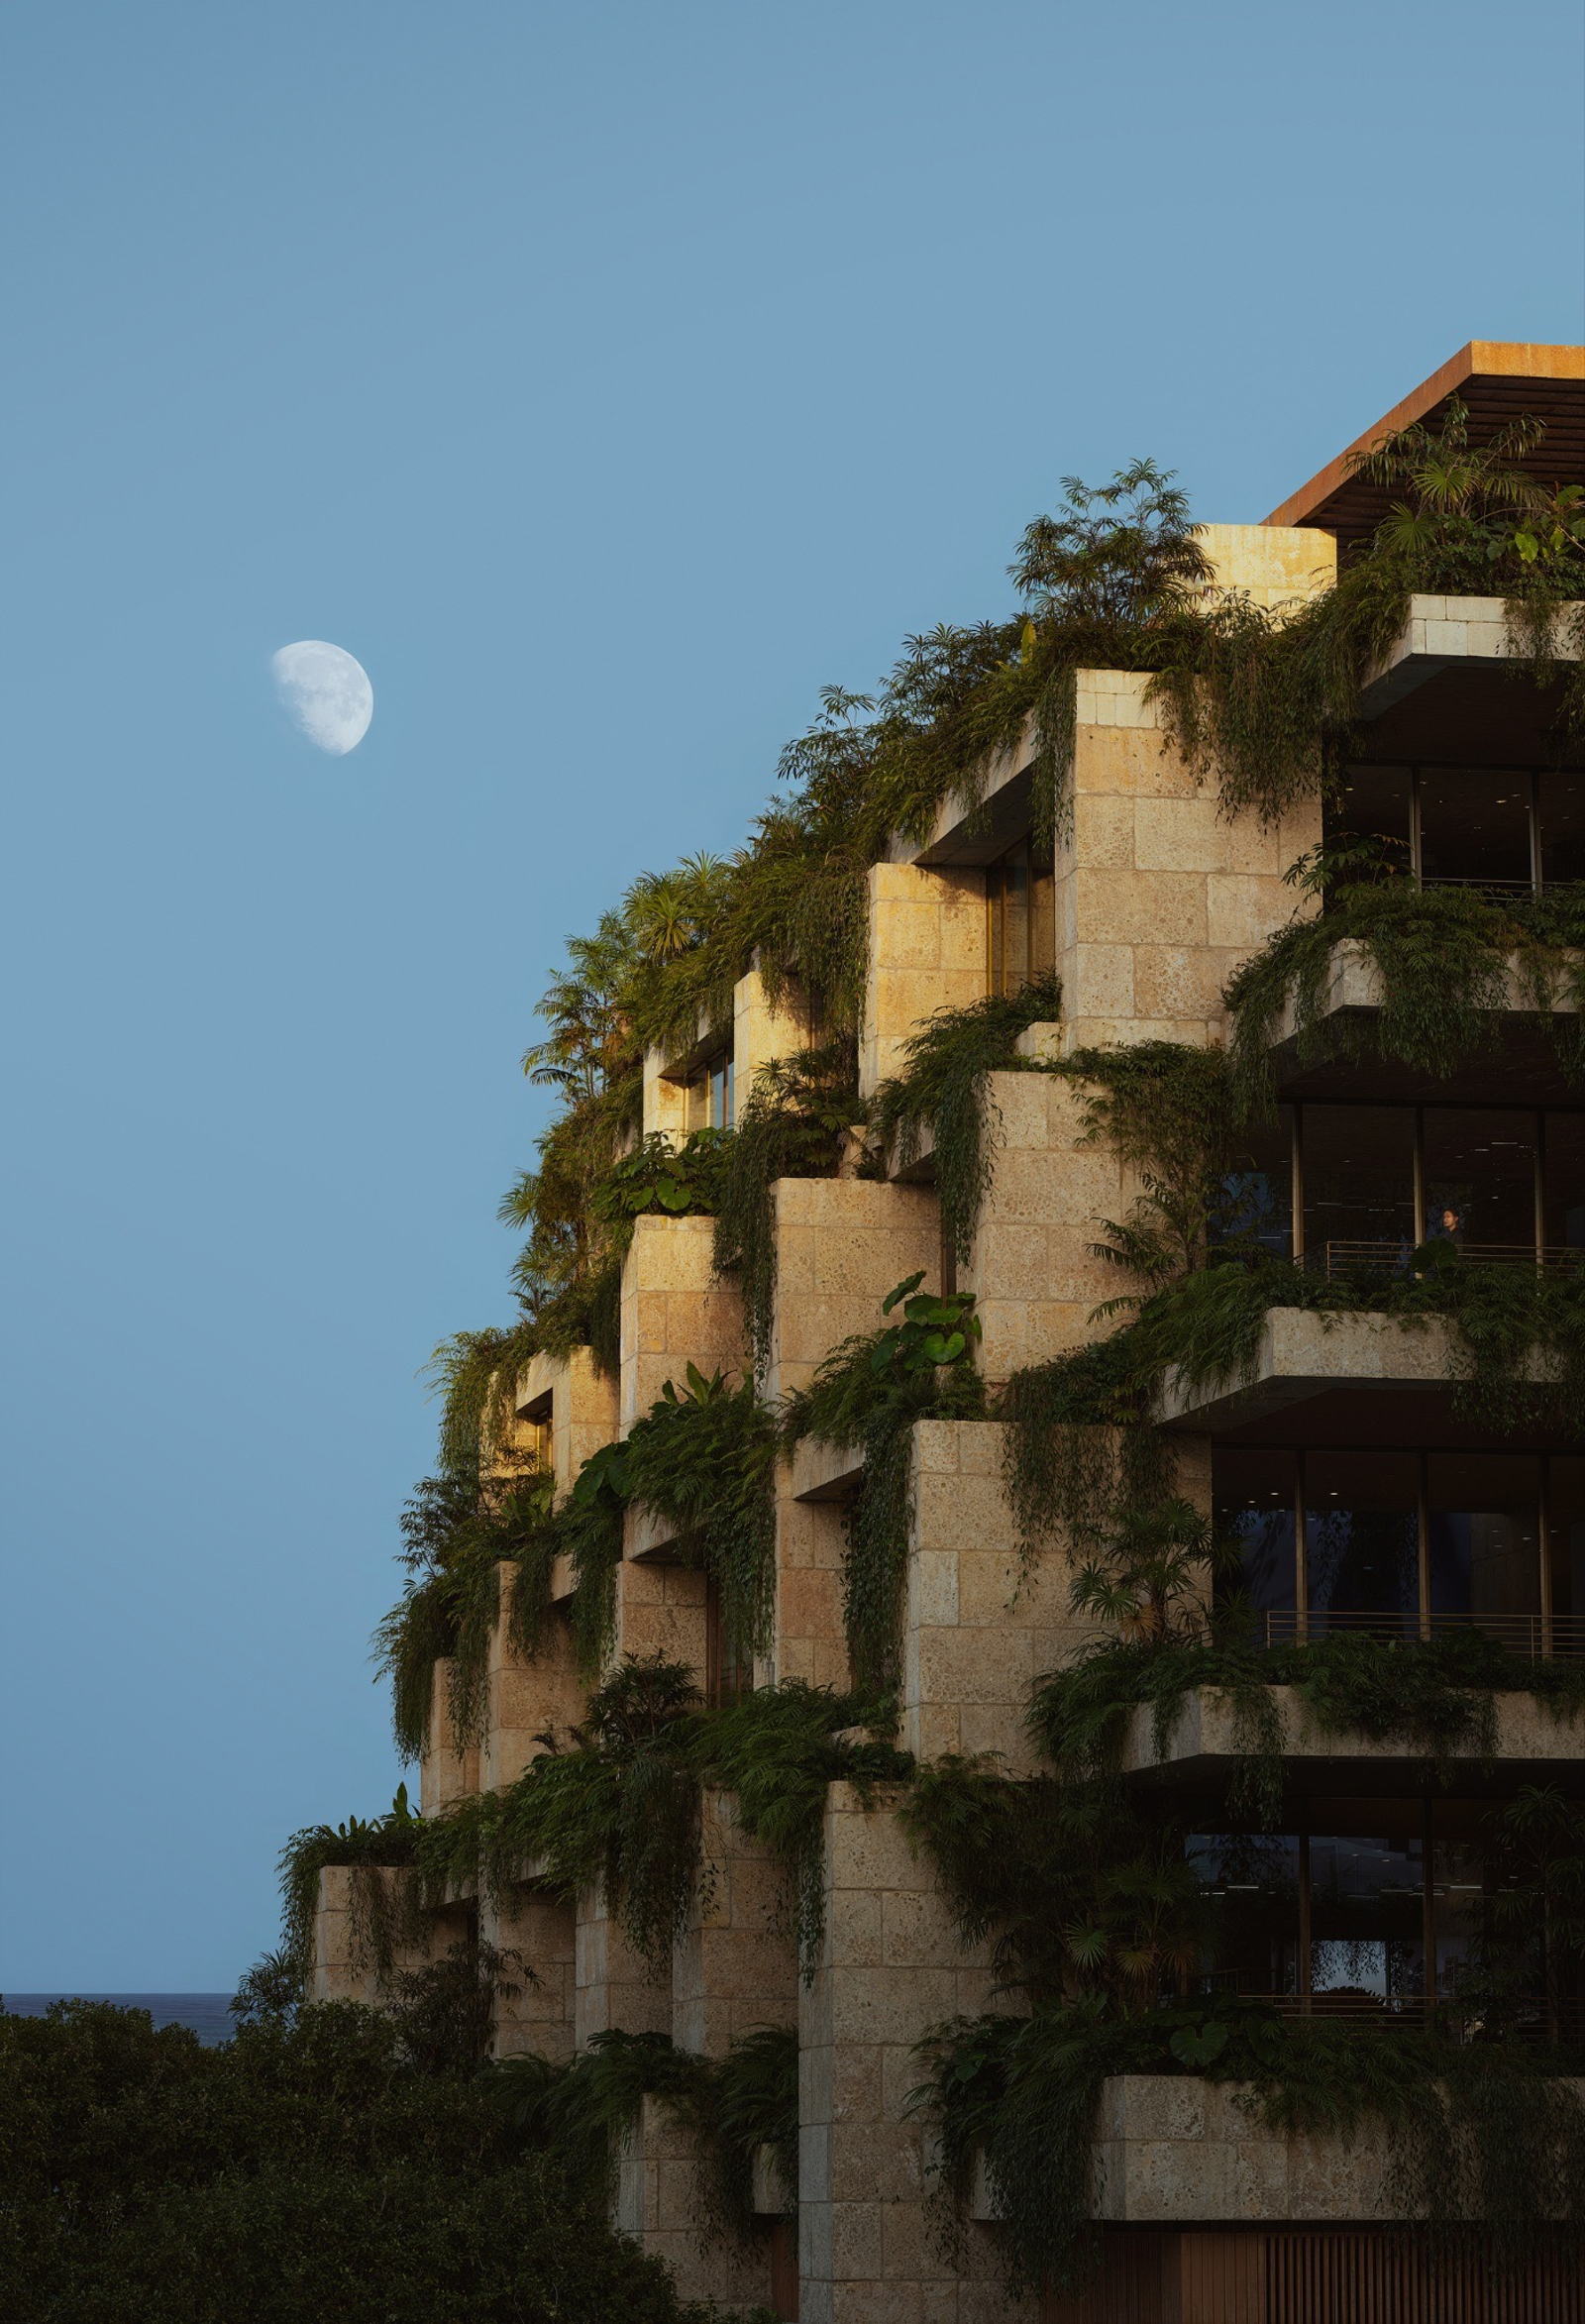
Coral Stone, Ipe and Glass
The material palette is restrained. Hammered natural coral stone forms the solid masses of the architecture. Ipe wood is used for soffits, screens and sheltered areas, adding warmth to the shaded spaces. Transparent glass, open-air passages and vegetation separate the stone volumes, setting solid against open.
At ground level, shaded pedestrian passages, or paseos, lead to a planted central courtyard. Shops, restaurants and cafés occupy the ground floor and mezzanine. The project also includes a renewed public park and pedestrian street.
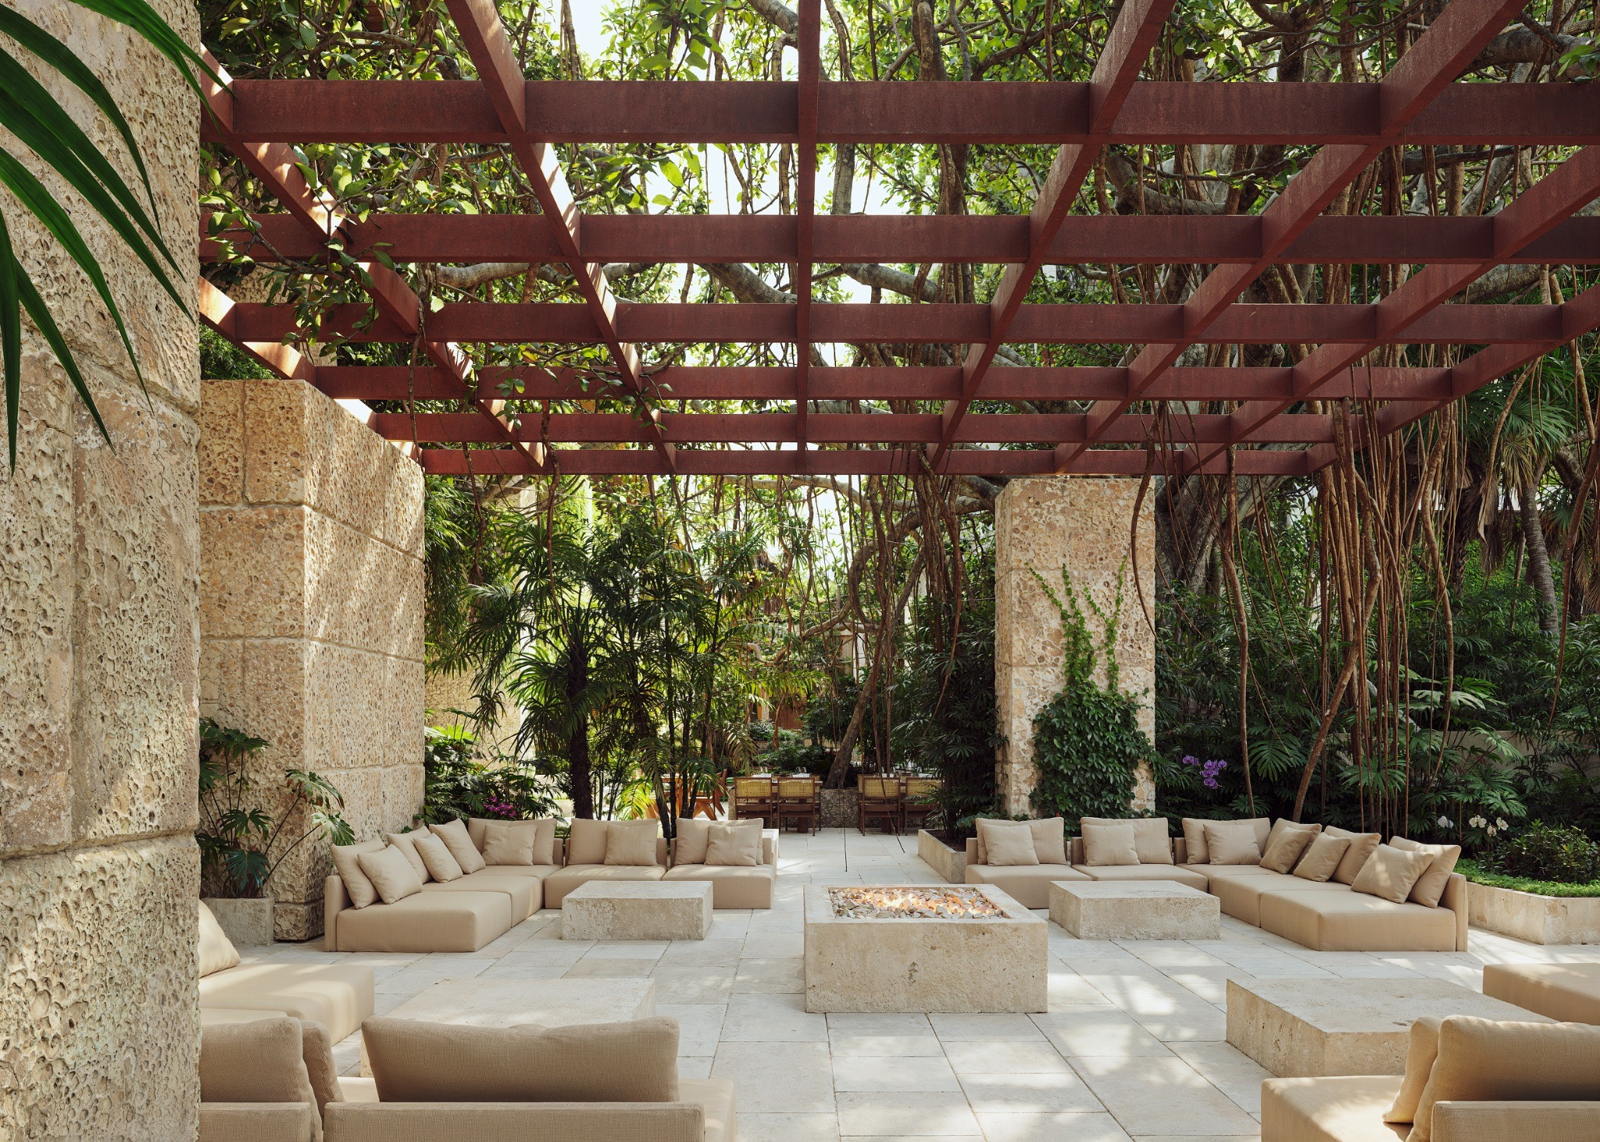
Interiors and Terraces
Collarte Interiors designed the residences, which have ceilings of eleven feet (about 3.4 metres), imported Italian stone and pale woods. Terraces 12 feet (about 3.7 metres) deep extend the living spaces outdoors.
Ziggurat is being developed by Allen Morris Co. According to The Real Deal, the developer secured a $138.5 million construction loan in late 2025, with completion possible in 2028. For architects working in hot, humid climates, the project shows how local stone, timber screens and deep shade can come together in a large mixed-use scheme.
Source: Oppenheim Architecture / The Real Deal
Images: Oppenheim Architecture