Projecting Bricks Give Stirling Prize Housing a Pixelated Skin
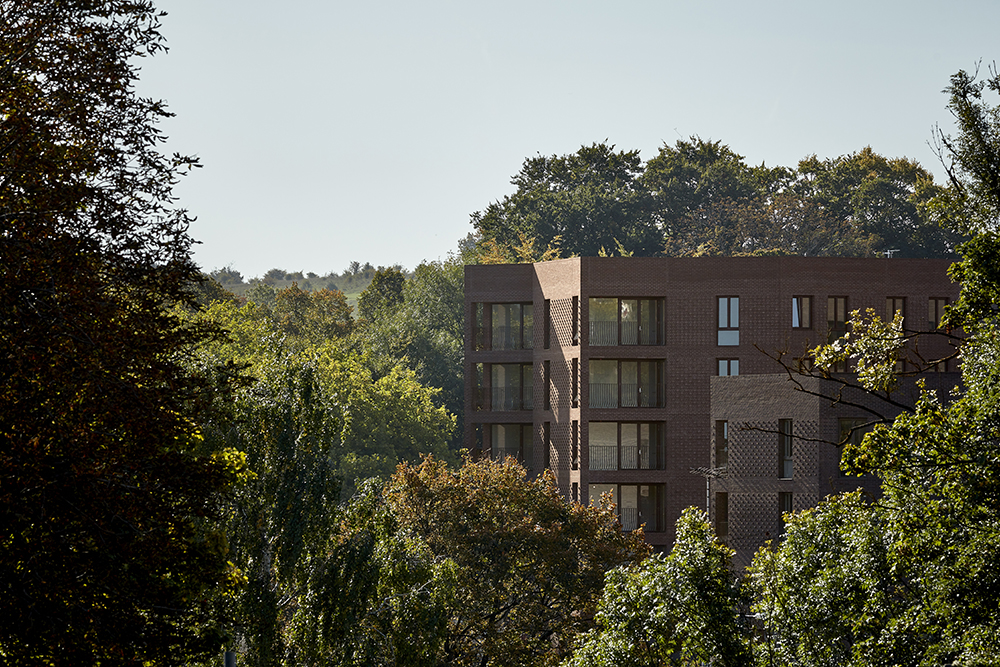
On a former car park in Coulsdon, south London, five brick pavilions step down a slope towards parkland. Their bricks project slightly from the wall, which gives the facades a soft, pixelated texture. Lion Green Road, by Mary Duggan Architects with RUFF Architects for Croydon Council, won the RIBA Stirling Prize 2026.
The scheme holds 157 homes, privately owned and socially rented, in five blocks with a gross internal area of 12,260 m². The site drops eight metres from Lion Green Road to the green land behind it. The client was Brick by Brick, the housing company set up with the London Borough of Croydon, and CField was the contractor.
One Specification, Five Rotations
All five blocks are built to the same specification. Instead of varying materials, the architects rotated and placed each pavilion to follow the slope and frame different views, some towards the remains of the Surrey Iron Railway. Each block has an irregular, multi-faceted plan that folds the facade. Every home is dual-aspect, and balconies are placed so they do not look straight into neighbouring flats. That is what allows the buildings to stand close together.
A Bond Borrowed From the Garden Wall
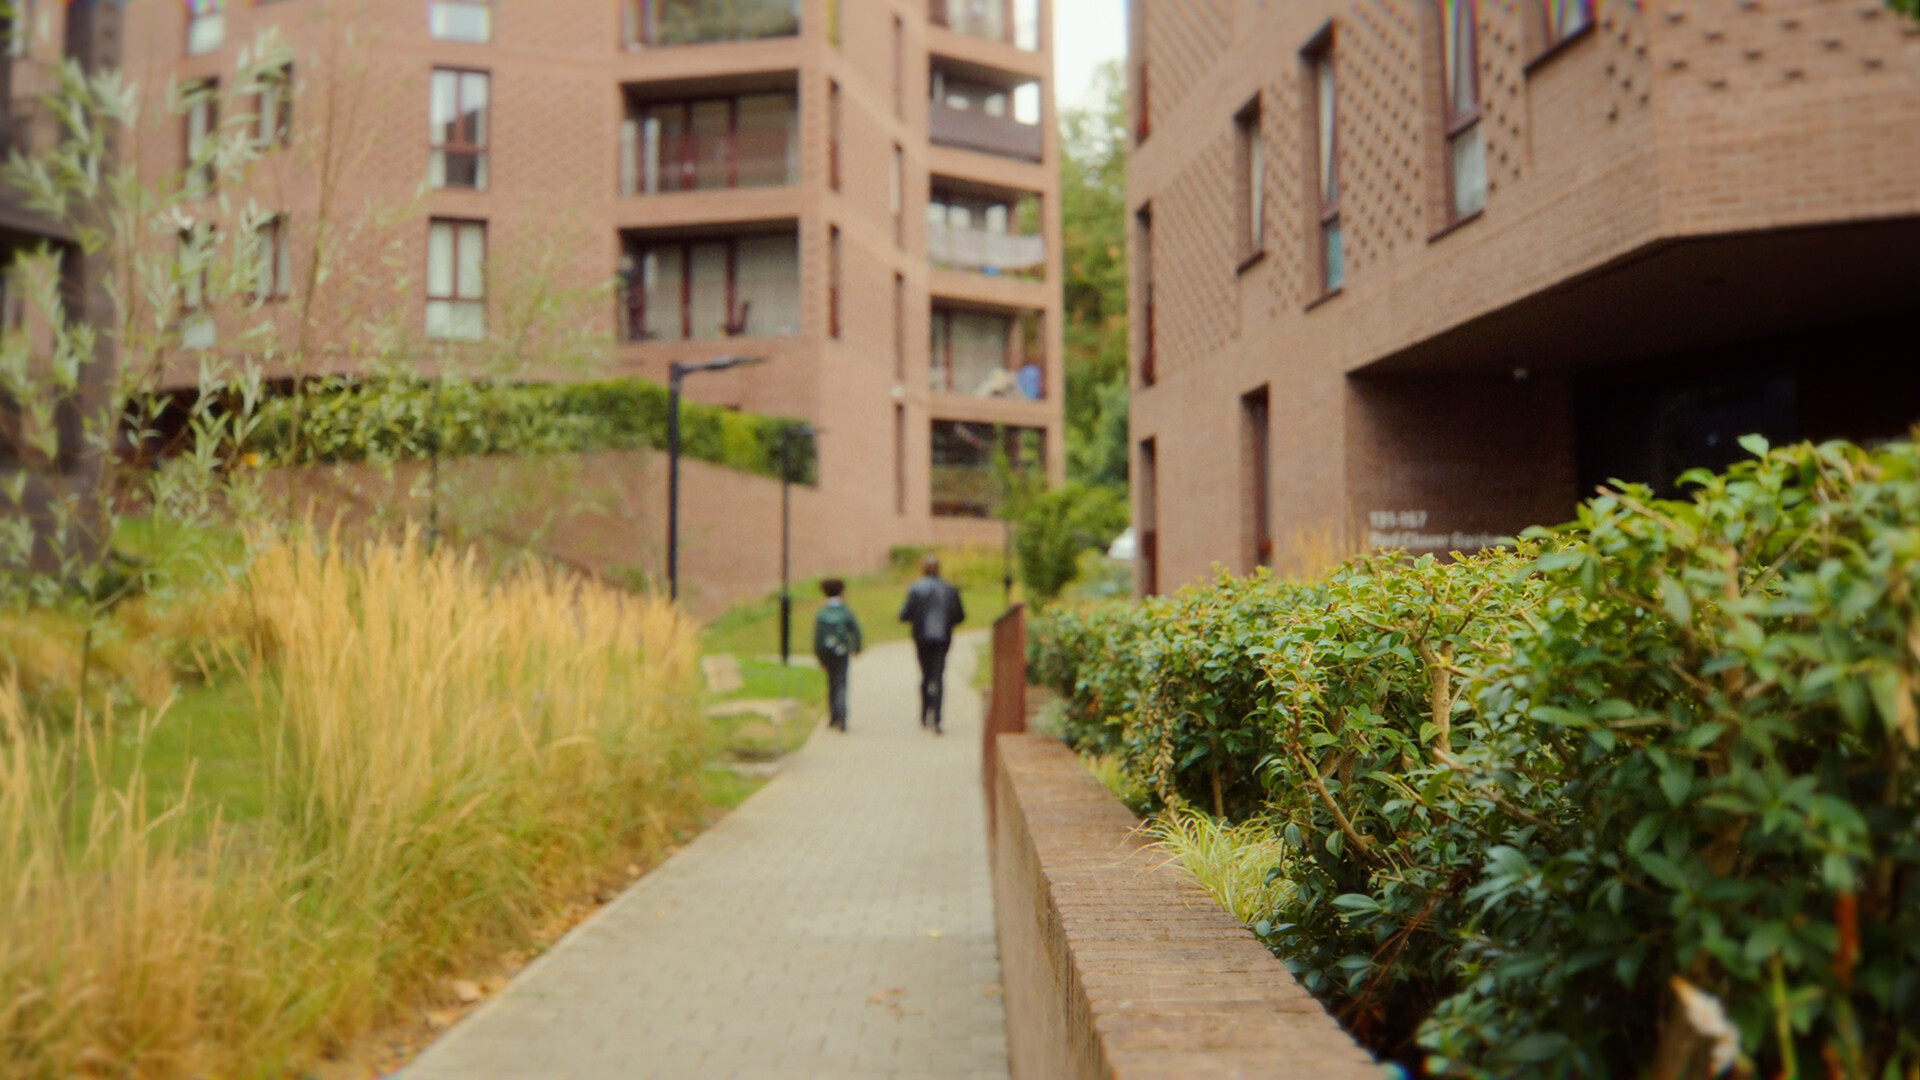
The brick detail, close to an English Garden Bond, is used across all buildings. Projecting bricks break up the surface and catch the light, so the large volumes read as textured rather than flat. Three bricks in subtle shades of brown separate overlapping facades at ground level and give each block its own character while keeping the family together. Entrance lobbies are set back into the folded walls to mark the way in. Other recent brick projects take a different route, from reclaimed bricks in Kortrijk’s garden city to waste-based bricks in the new wing of Design Museum Gent.
Fabric First, Then the Landscape
Environmental engineer Max Fordham describes a fabric-first approach: insulated, airtight construction, high-performance glazing and careful detailing against thermal bridging. Deep window reveals, inset balconies and shading limit overheating, while the dual-aspect layouts allow cross-ventilation. Rooftop photovoltaic panels add to the electricity supply. During delivery, the team chose elements for modularity, lower structural weight and optimised foundations to cut upfront carbon.
Between the blocks, mature trees were kept and woodland, gardens, allotments, play areas and a sensory trail were added. A new public path now runs from Lion Green Road to the parkland. The homes are lived in, and the scheme had already won an AJ Architecture Award in 2023. The Stirling Prize now adds the RIBA’s highest award for a building in the UK.
Source: RIBA / RIBA Stirling Prize 2026 / Max Fordham