Recycled-Yarn Textile Wall Wraps Hertzberger’s Concert Hall Foyers
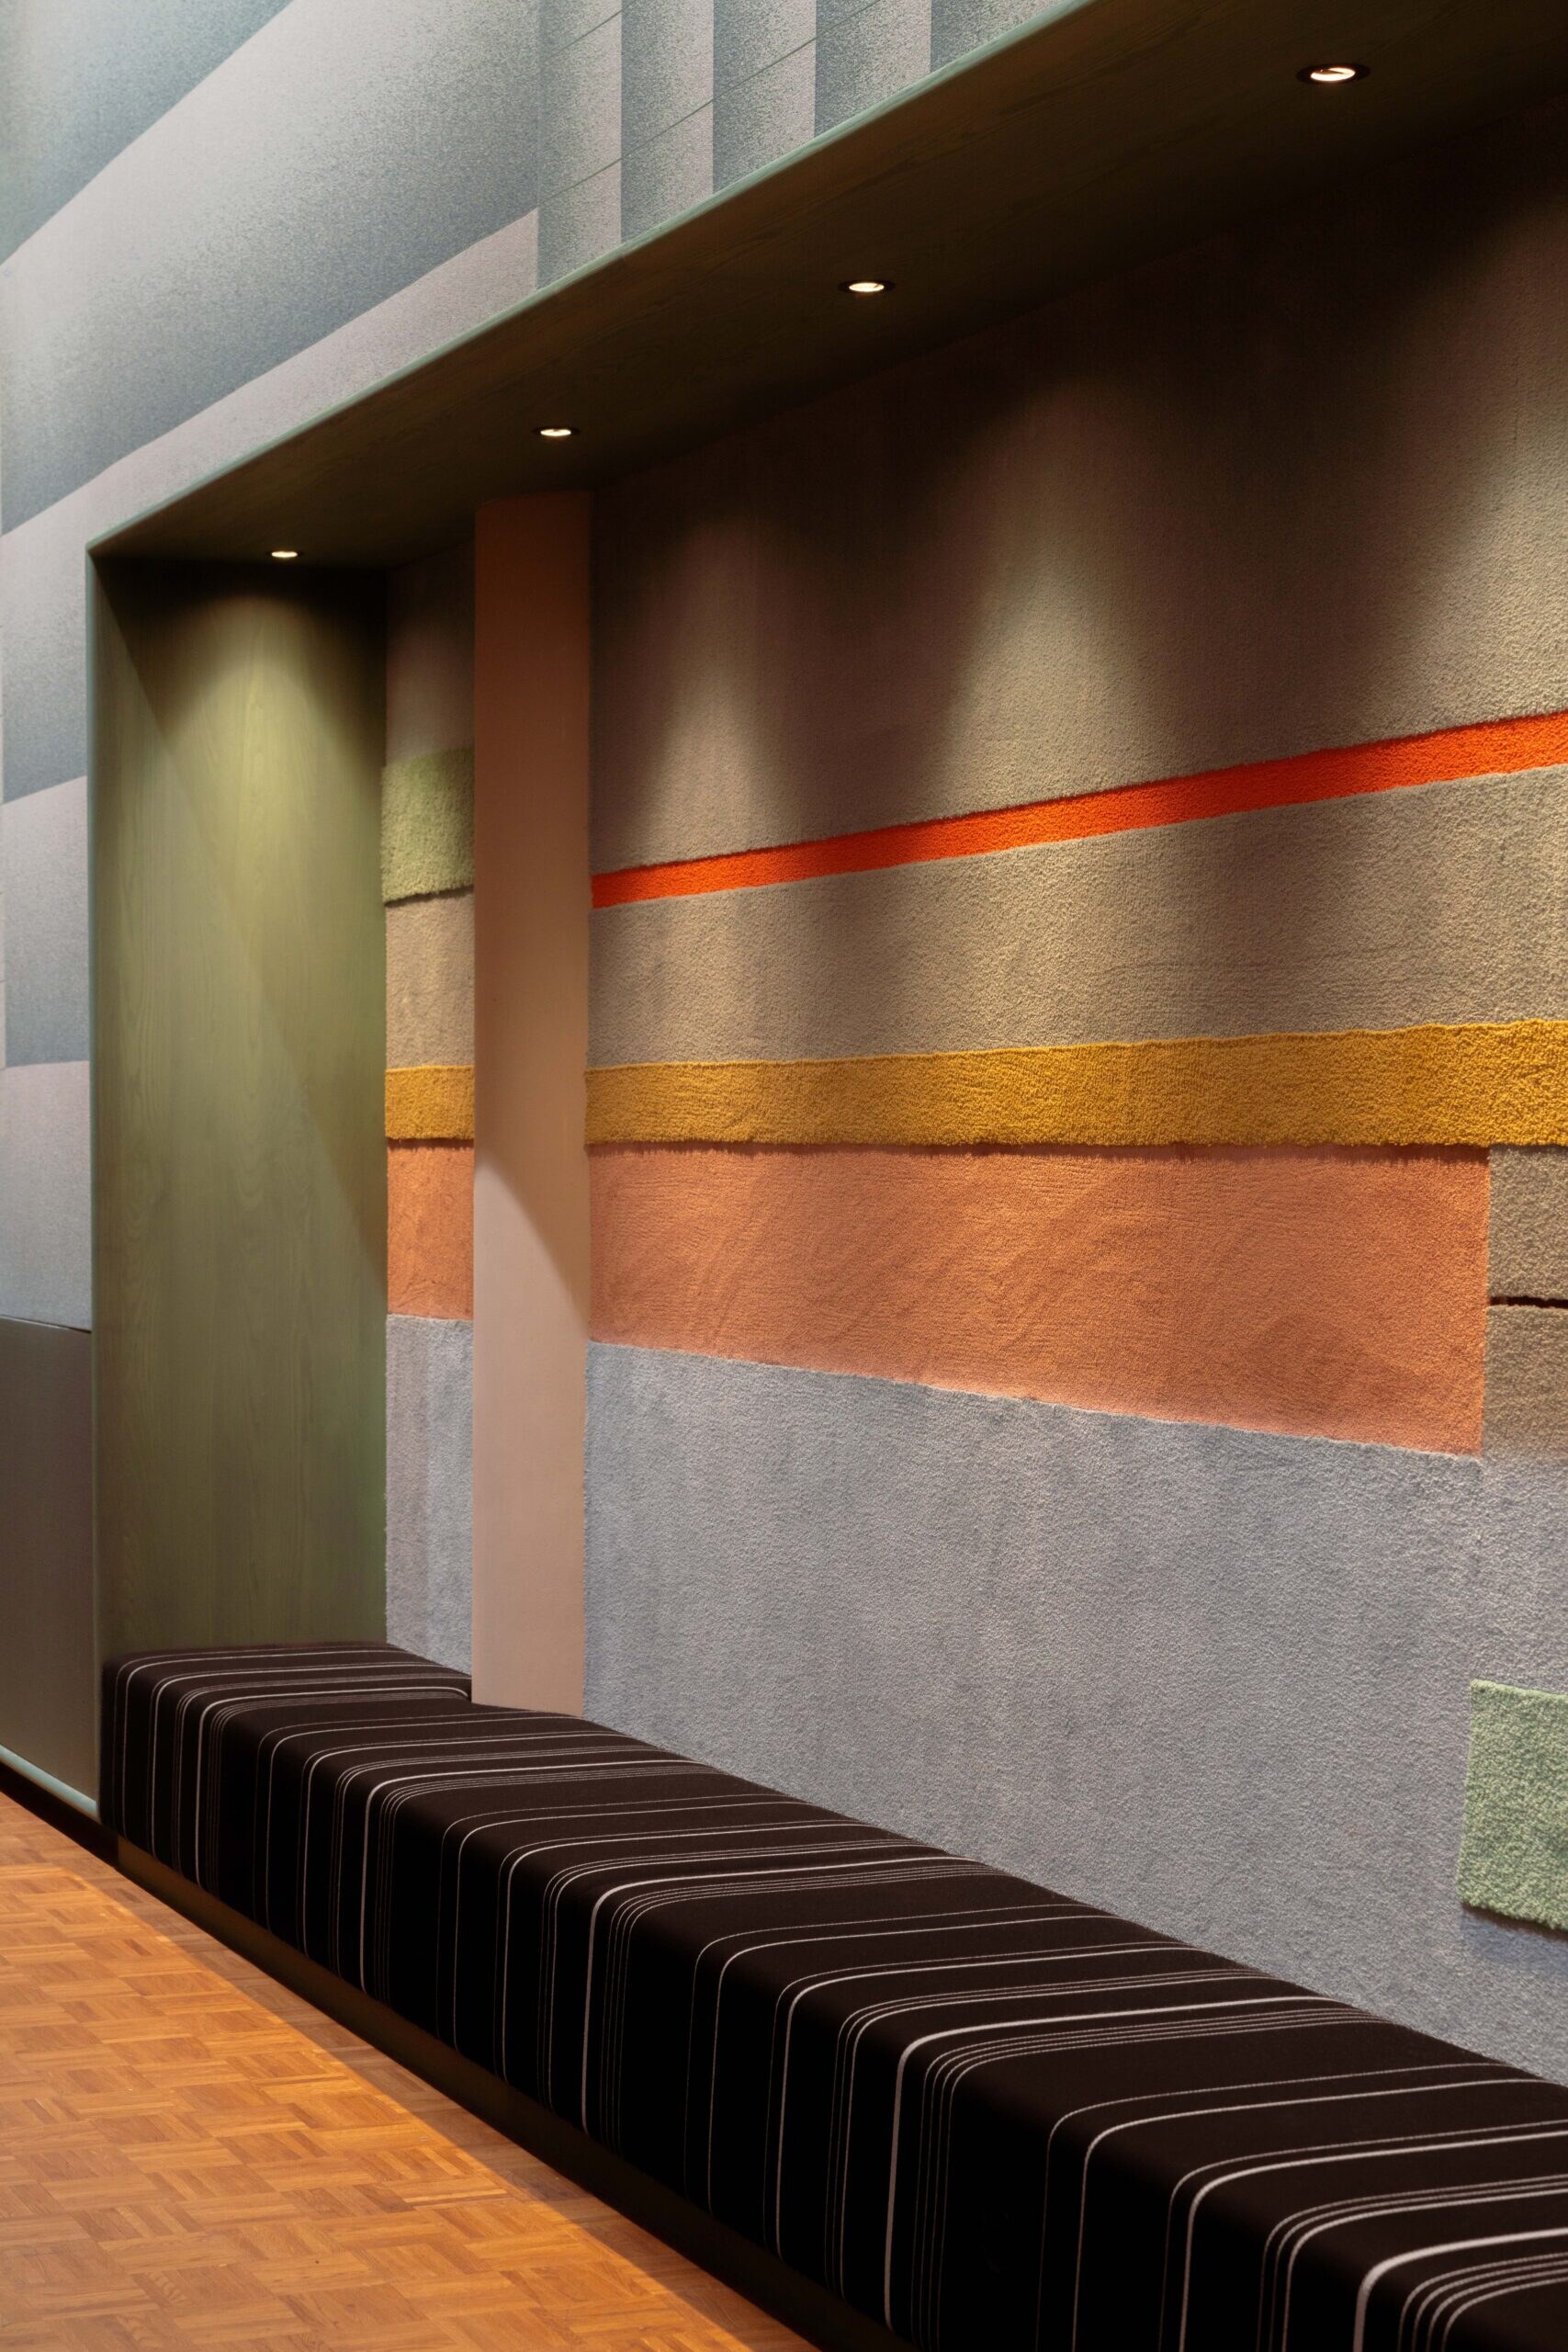
A woven wall of more than 600 m² now runs through the foyers of the Grote Zaal at TivoliVredenburg in Utrecht, in pale greens and greys with bursts of orange. The renovation by architectural collective deMunnik-deJong-Steinhauser, with textile artist Mae Engelgeer, was named Interior of the Year at the Architectenweb Awards 2026 on 4 November.
The foyers belong to the concert hall designed by Herman Hertzberger. His office, AHH, designed the new entrance and the transparent facades. Design work started in 2021, construction in 2024, and the foyers reopened in 2025.
Warp and Weft From Recycled Yarn
The wall, called ‘Abstract Notes’, covers two floors, with 700 m² of woven surface in total. It was woven at the TextielLab in Tilburg. For the first time at this scale, the lab wove with both a recycled warp and a recycled weft, and both are flame-retardant.
A recycled polyester warp was developed for the project. The weft is a 100% recycled monofilament made from PET bottles collected in the Benelux. According to the TextielLab, these yarns shaped the look of the fabric as much as the weaving process.
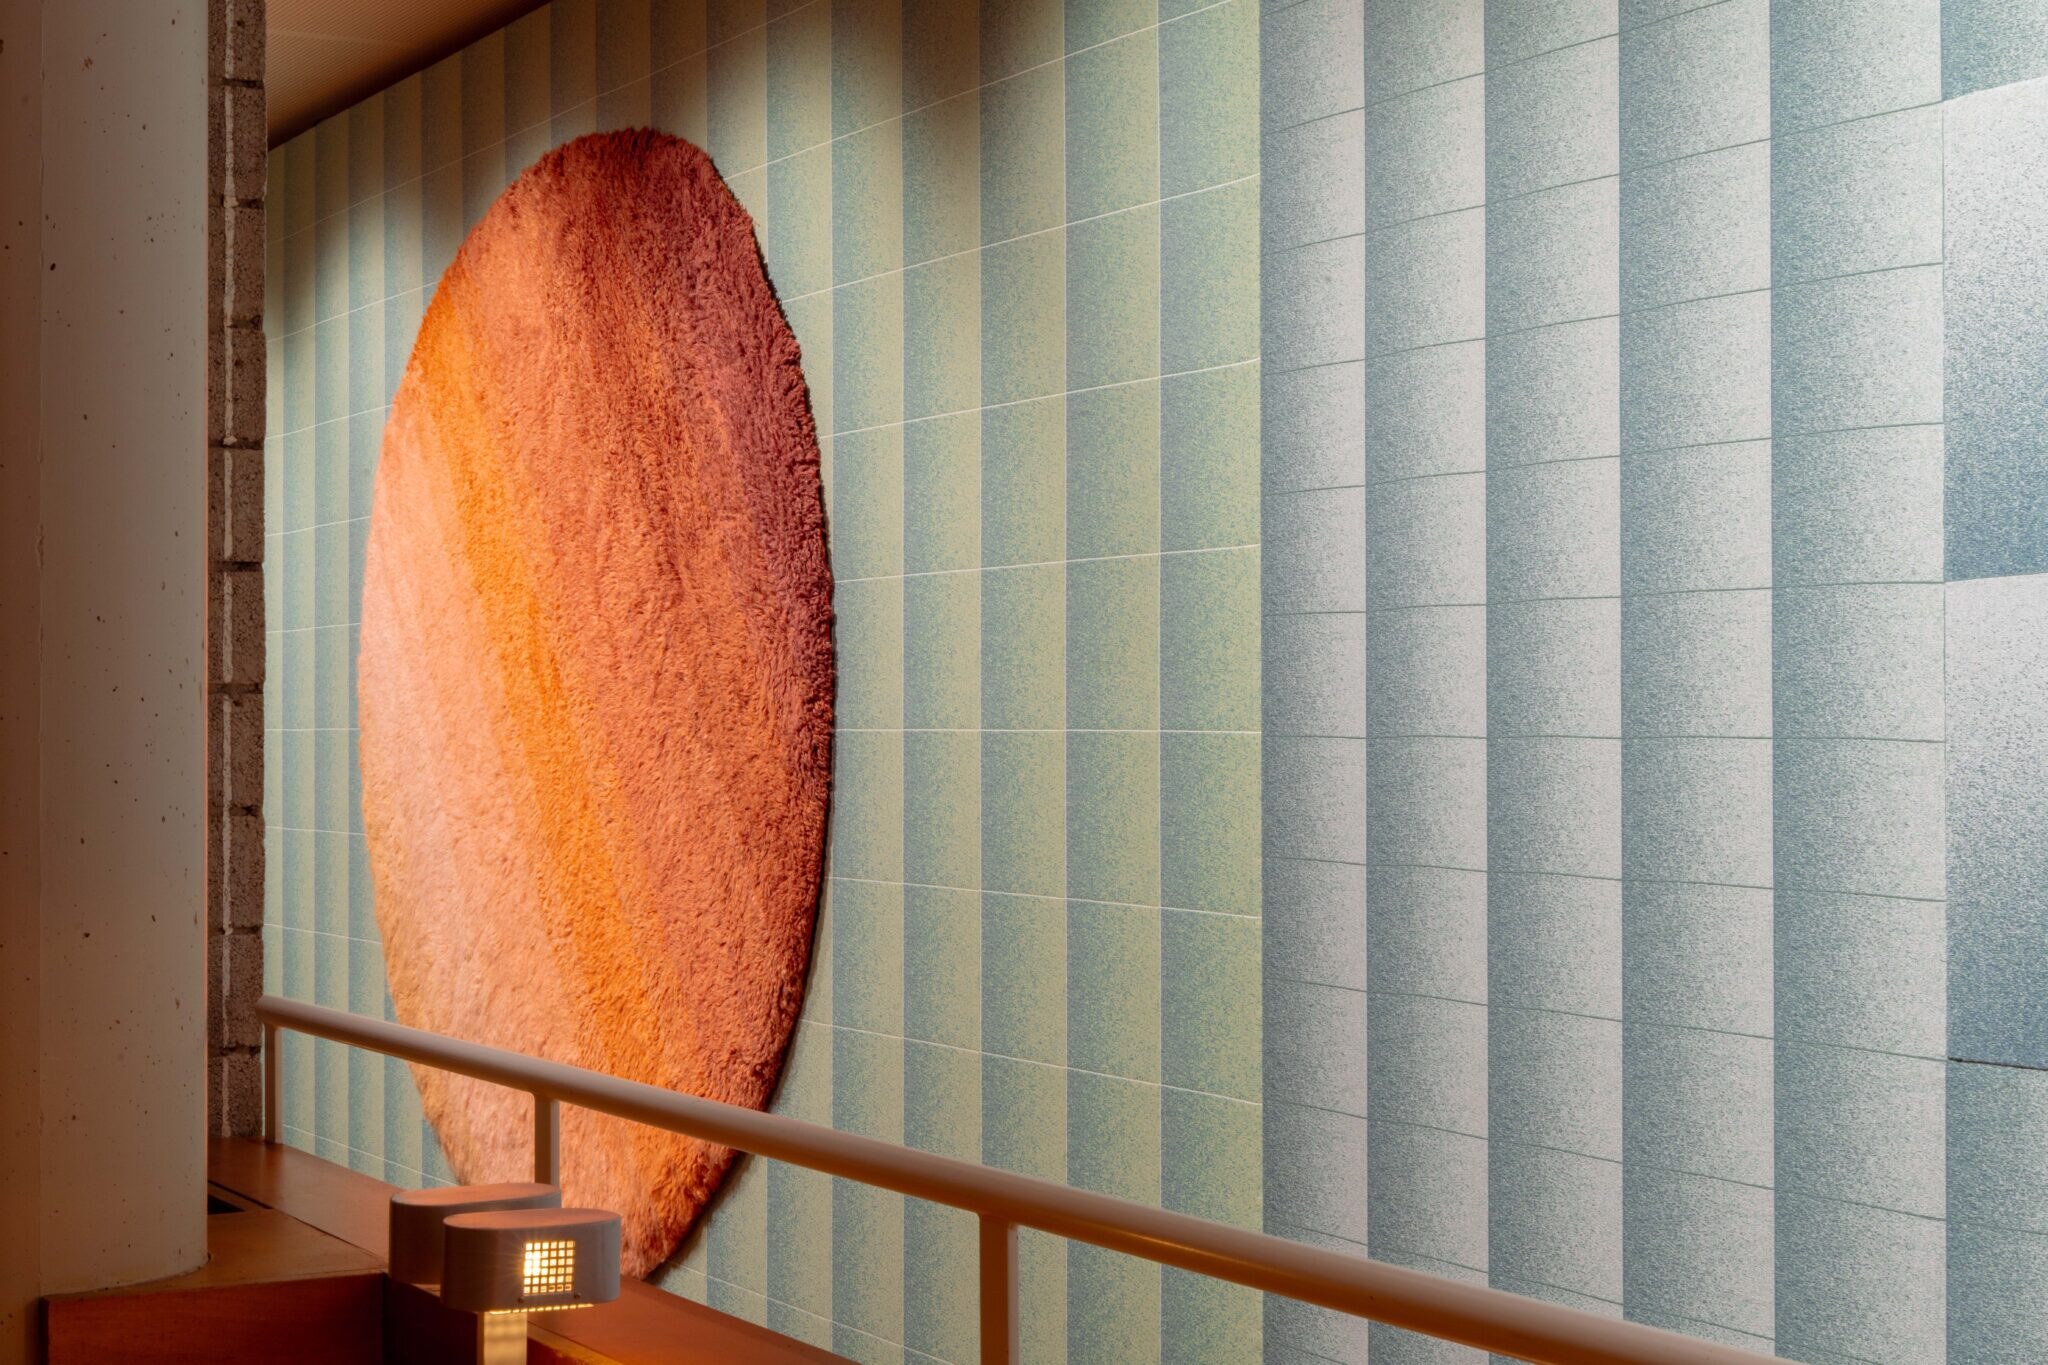
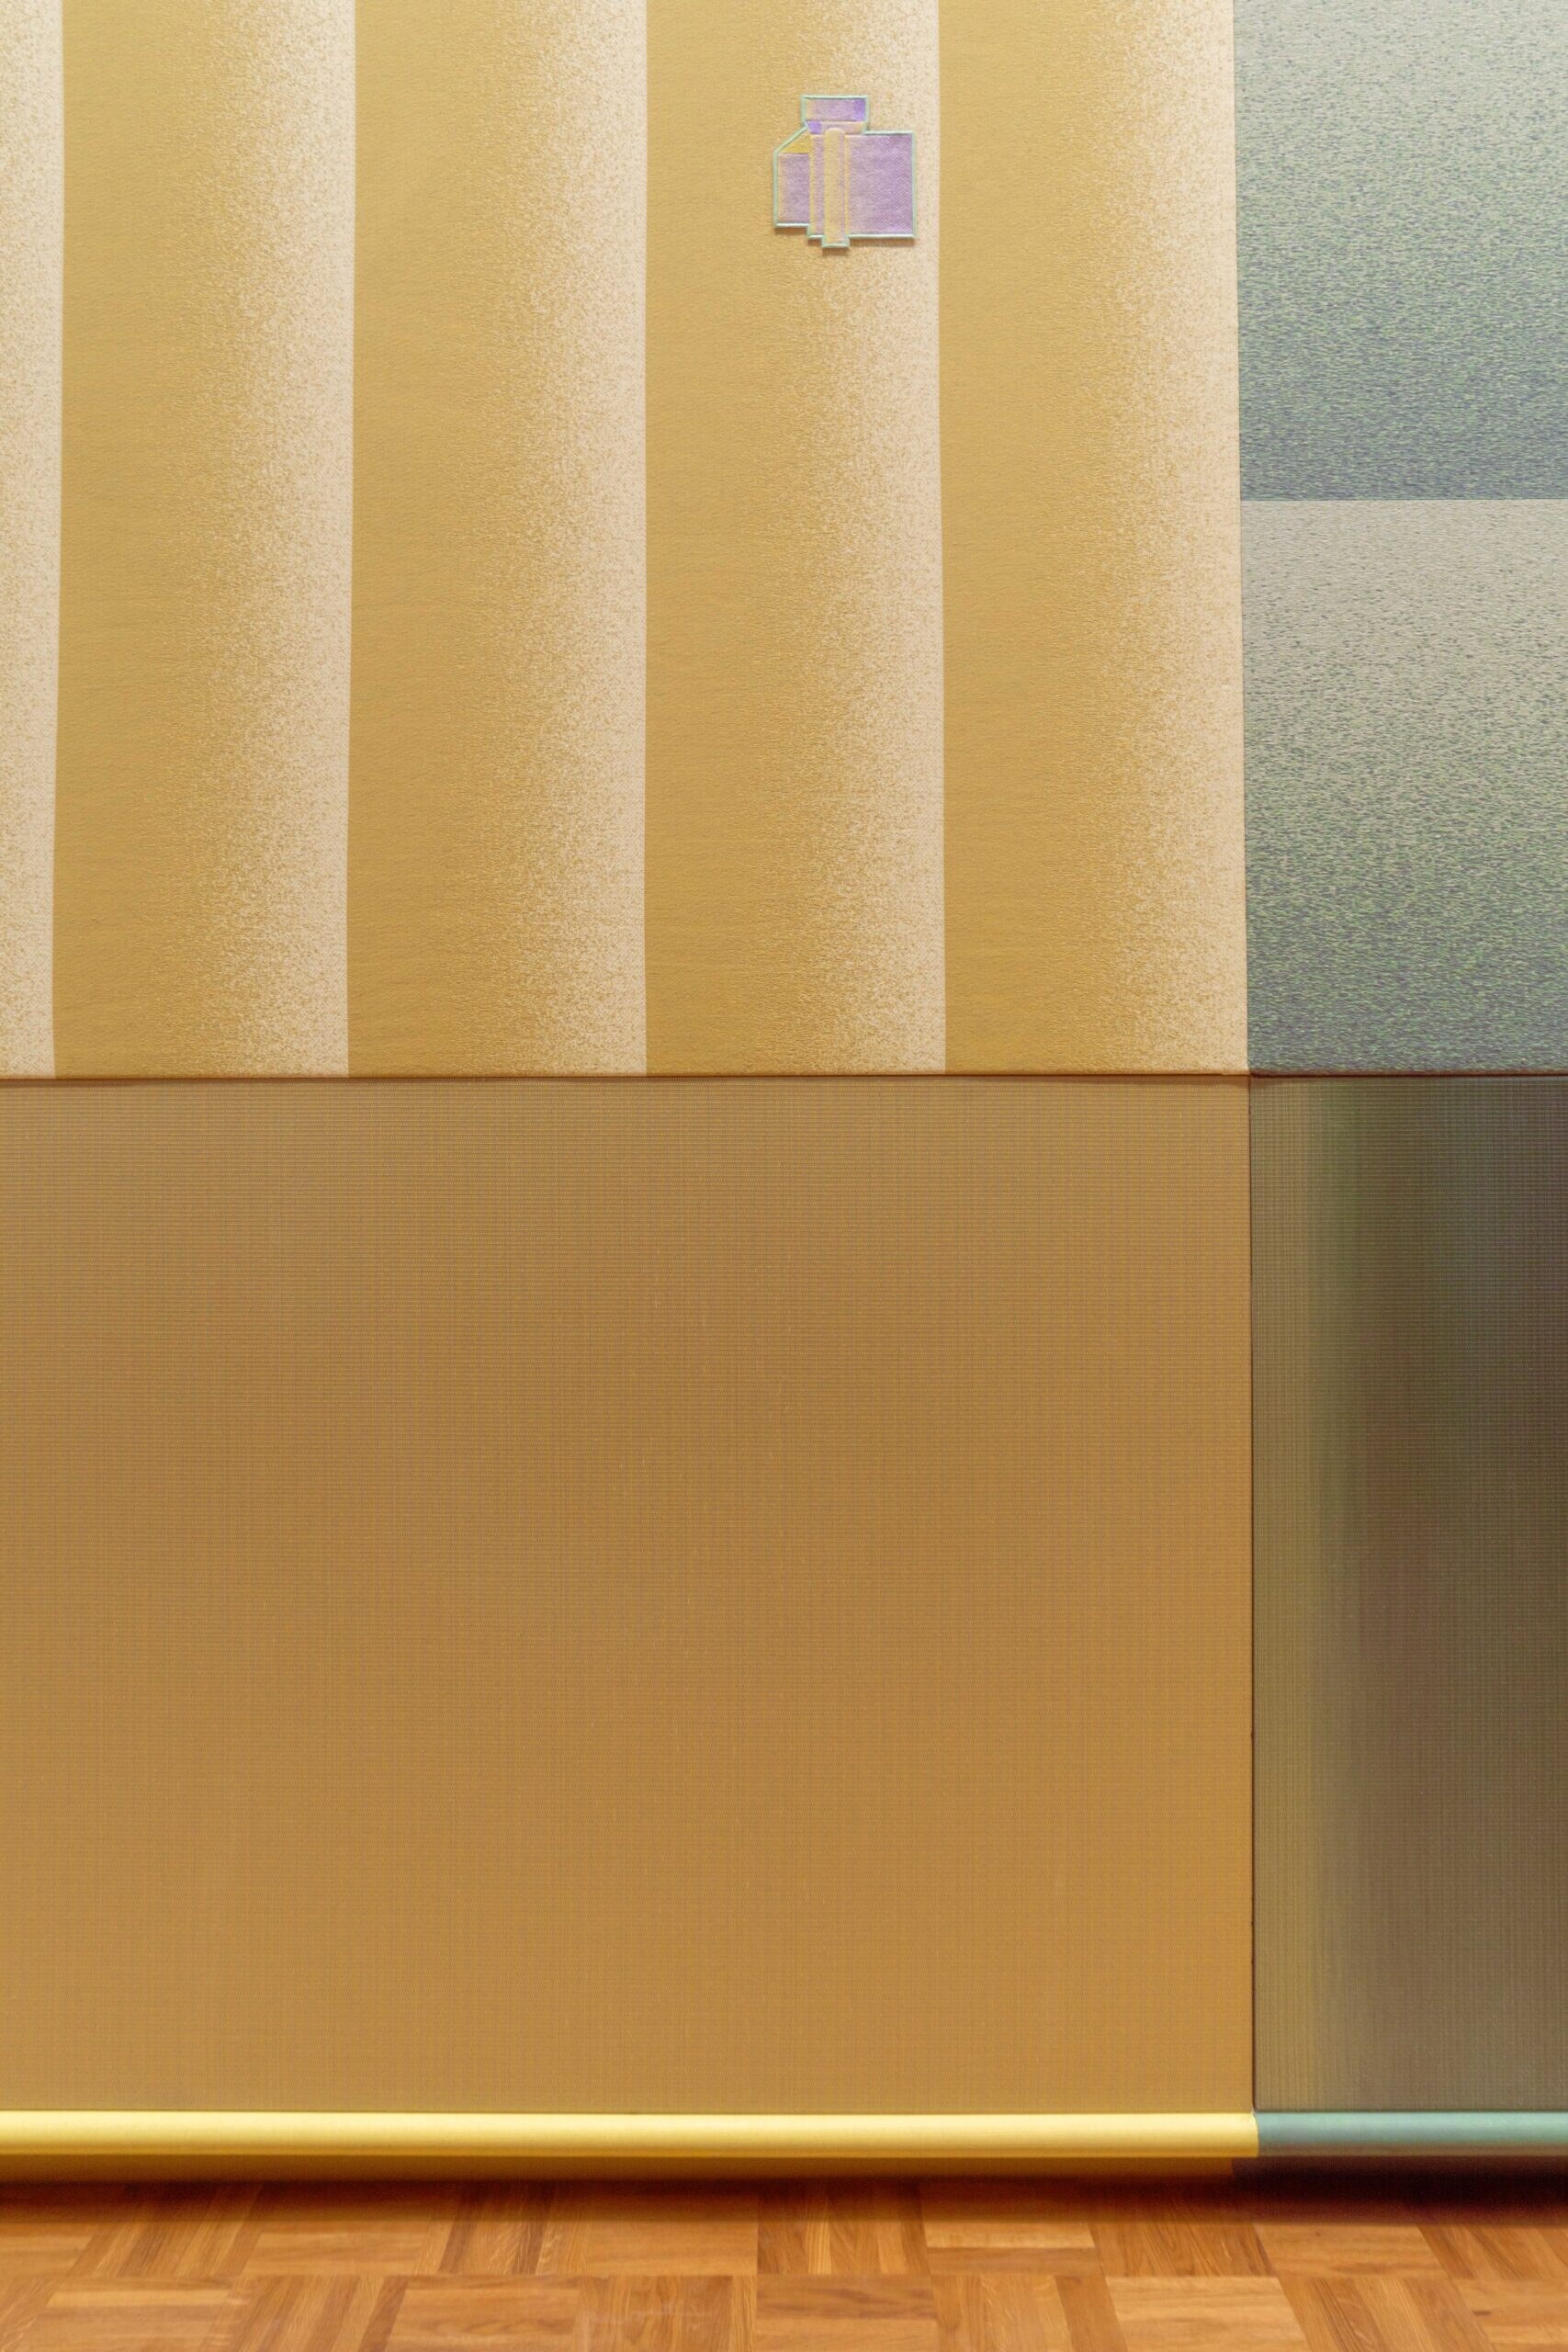
Engelgeer based the composition on Hertzberger’s sketchbook collages, ‘Notations’, and on the grid of the building. Embroidered appliqués follow his sketches, and tufted elements refer to Joost van Roojen’s watercolours from the 1970s. The wall reads differently from every angle and also helps visitors find their way. Engelgeer designed the upholstery fabrics for the furniture as well.
Oak, Okoumé and Terrazzo
The original oak floors and wooden ceilings were restored. One of the eight monumental staircases was removed, and two large round openings were cut into a concrete stabilising wall to open up sightlines. New windows in the hall wall restore the view of the stage.
Five new bars are built in terrazzo and perforated metal. Lockers and furniture are made of okoumé plywood, the material of the original interior. Metal poufs inside are derived from Hertzberger’s own furniture, while concrete poufs and chess tables stand outside.
Tufted textile also features in another recent project, ROOM by El Espartano. More work with reused fibres is collected in the Recycling channel. ‘Abstract Notes’ is on view in the foyers of the Grote Zaal.
Source & photos: TextielLab, Architectenweb.