Biobased Renovation Saves a 1962 Football Clubhouse in Rotterdam
The concrete trusses of a 1962 football canteen in Rotterdam still carry the roof, but almost everything around them is new and largely biobased: timber walls, flax-insulated roof elements and bricks stacked without mortar. JagerJanssen architecten renovated the clubhouse of football club Steeds Hooger, and on 5 November 2026 the project won the NRP Gulden Feniks, the Dutch prize for renovation and transformation.
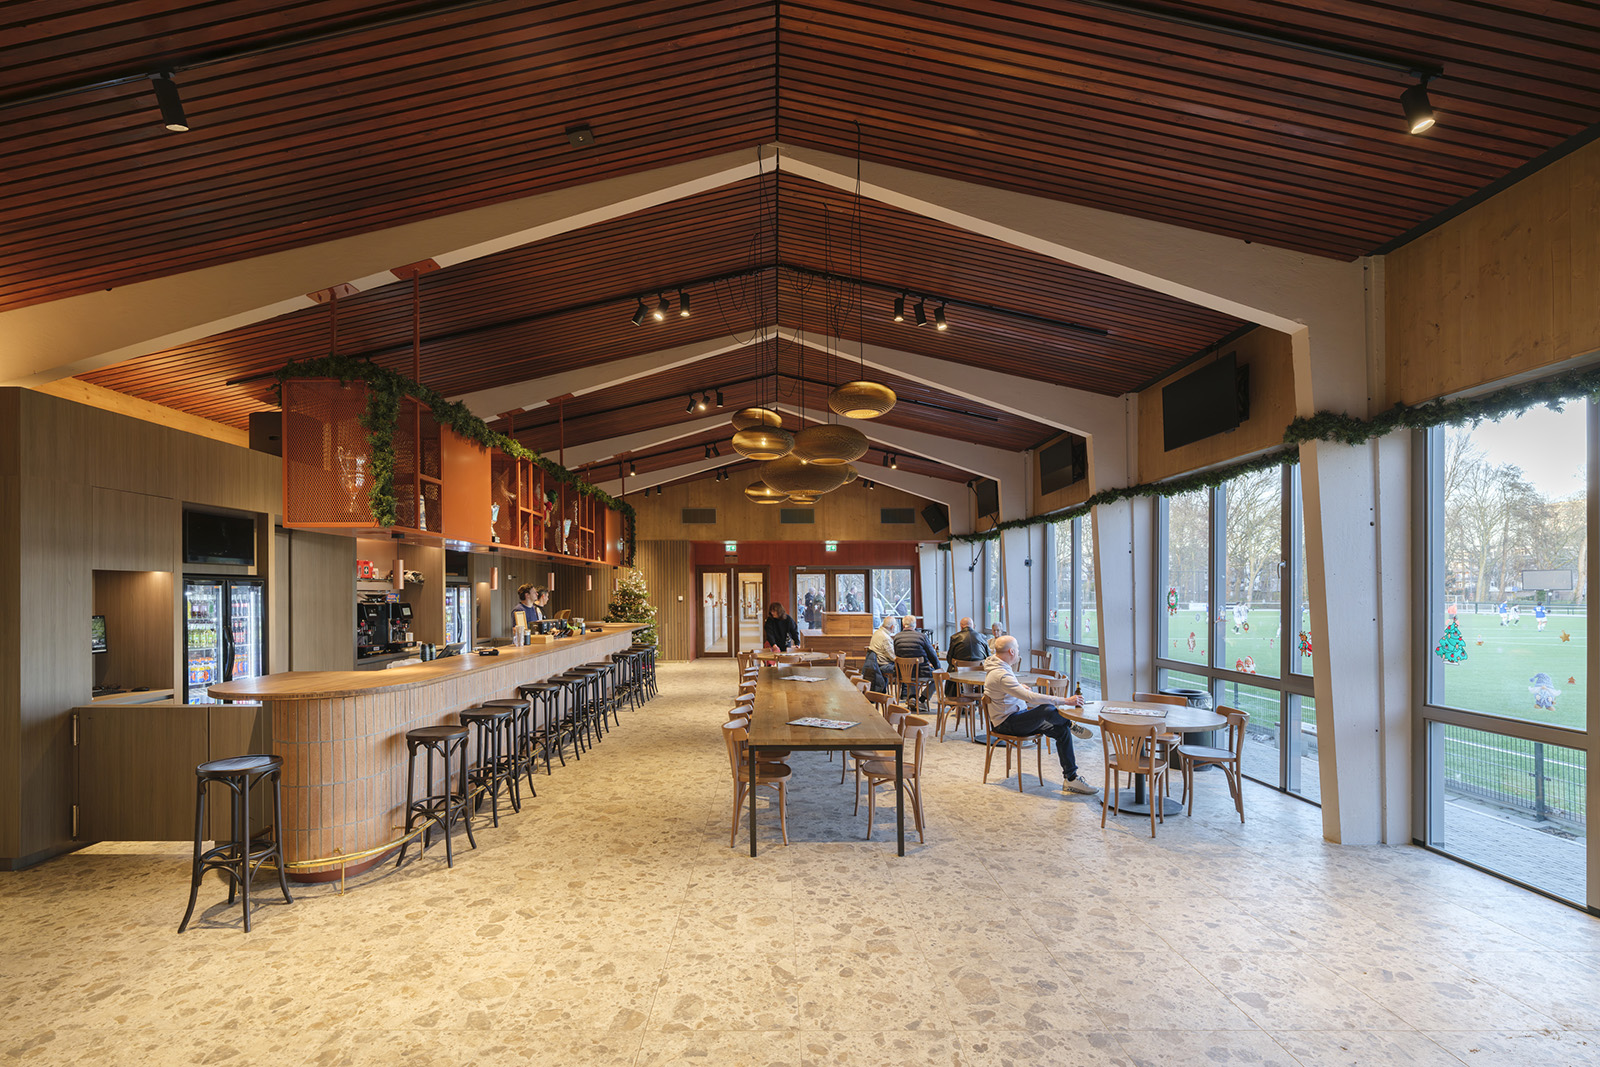
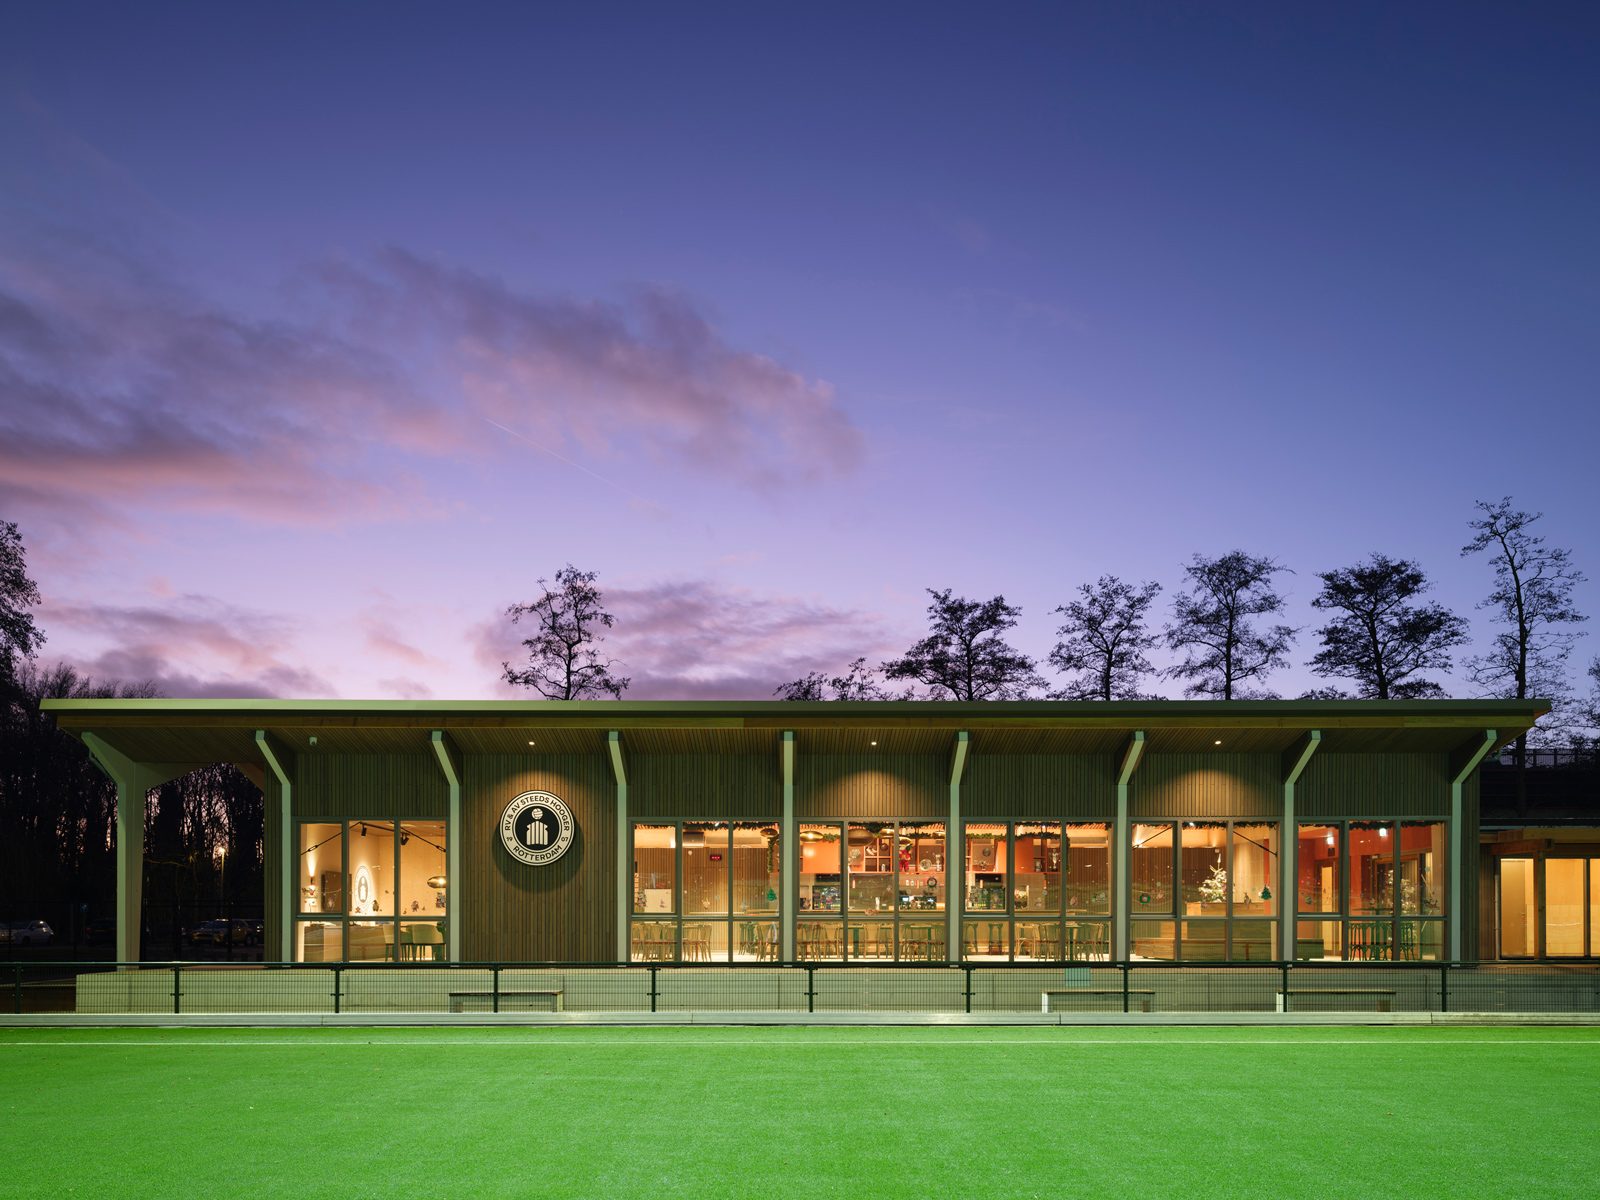
The club, founded in 1907, had to move to a run-down sports complex in Rotterdam. Its canteen was designed in 1962 by Swaneveld and Goslinga, two former employees of Brinkman & Van der Vlugt. The building had two asymmetric roof planes running into a canopy, and a rhythm of concrete trusses every 3.3 metres. Instead of demolishing it, client Sportbedrijf Rotterdam chose to keep what still worked. The renovated pavilion was completed in 2025.
Light Timber on Old Foundations
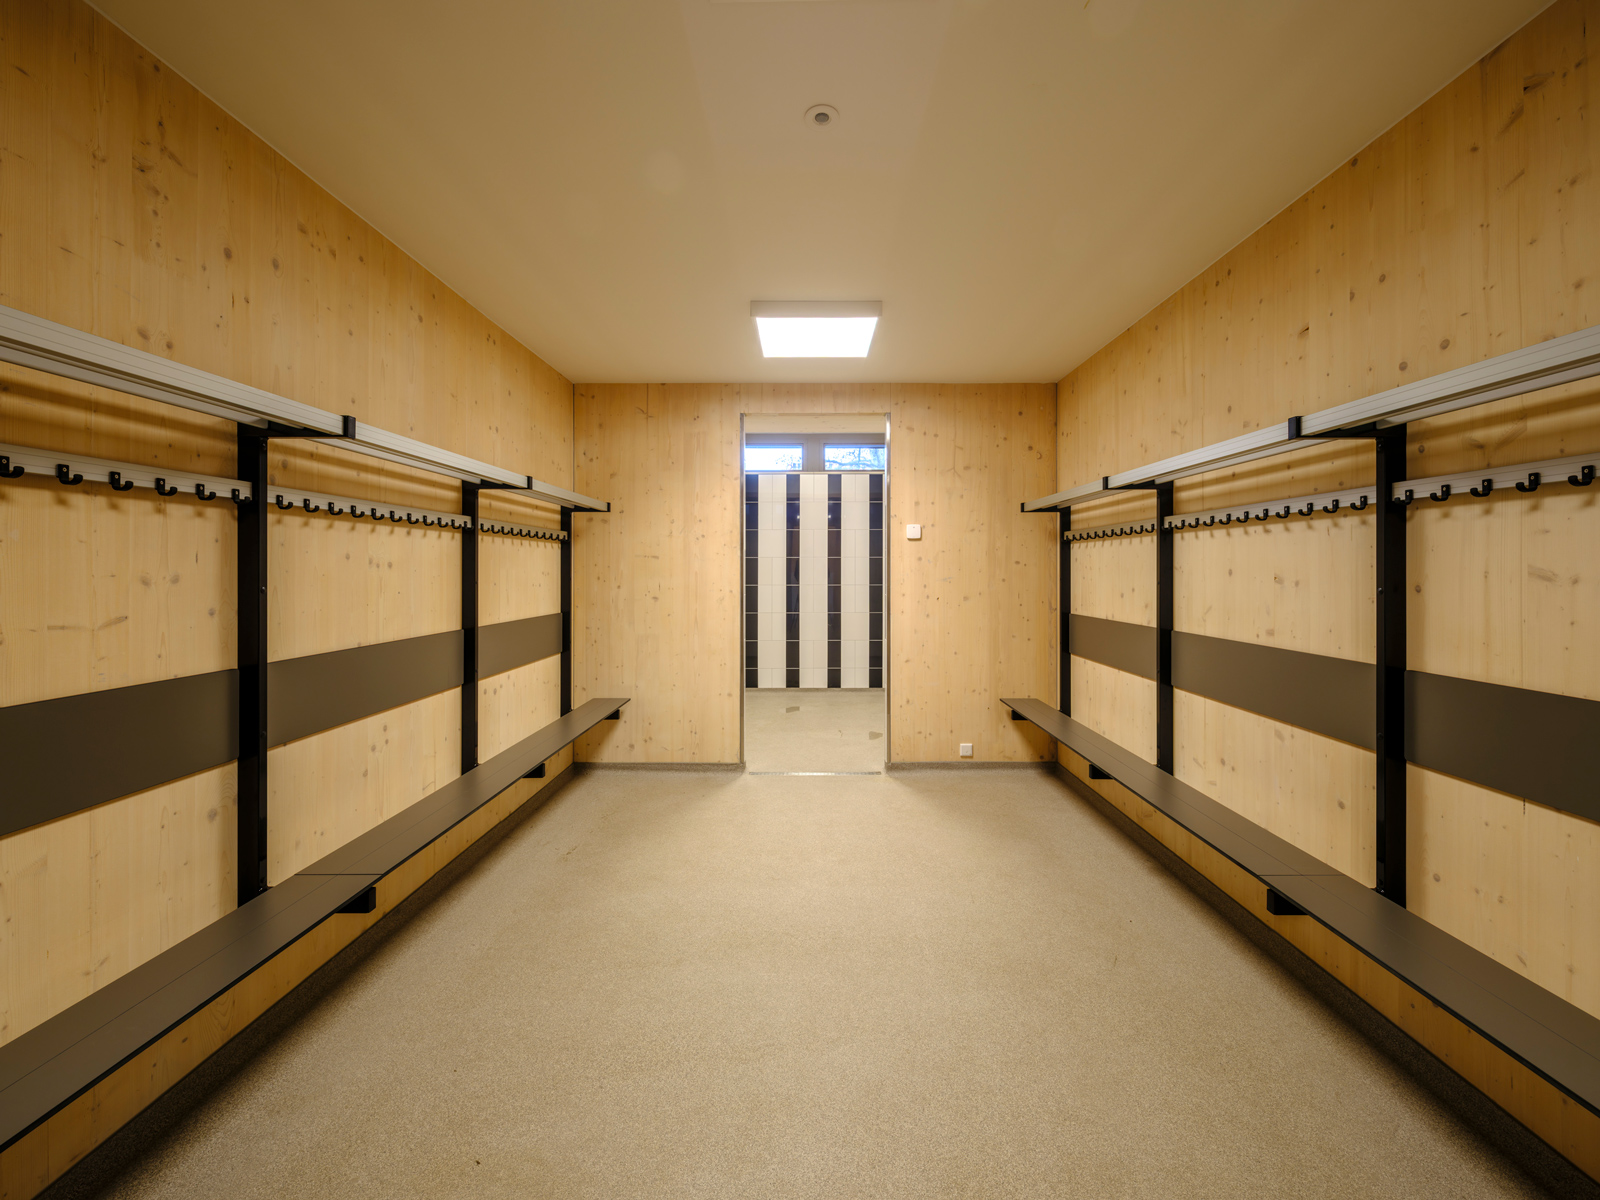
The foundation on timber piles and the main concrete structure were still in good condition. Their remaining capacity was limited, though, so every new part had to be light. In the changing-room wing, cross-laminated timber walls follow the existing 3.3-metre grid, and the façades are timber-frame elements filled with wood-fibre insulation.
The trusses of the canteen proved strong enough for a new roof build-up. Roof elements insulated with flax, from Isovlas, were laid over the existing pumice-concrete roof shells. Below them, an acoustic layer of cellulose was added before the original slatted ceiling, more than sixty years old, went back in place.
Bricks Without Mortar
On the side facing the ditch, 82.5 metres of brick wall were stacked dry, without cement, using the Drystack brick system, so the bricks can be taken apart and used again. The brick piers repeat the original 3.3-metre rhythm. Several gabions filled with salvaged bricks are set into the façade to support biodiversity.
The other façade parts and all exterior window frames are made of Fraké from Platowood. For aesthetic reasons, the timber was given a biobased pre-greying finish. A pergola continues the grid and softens the step between inside and outside.
Heat From the Pitch
The building no longer uses gas. Heat is collected from the main pitch, stored in the ground and used for heating and for preheating shower water. The pavilion is fully accessible.
The NRP jury described the clubhouse as a biobased, circular flagship that also served as a learning process for everyone involved. The project also won the public prize and an honourable mention at the Rotterdam Architectuurprijs 2026, and it was nominated for the Nationale Houtbouwprijs 2026. Interior design is by Studio Biek; the contractor was Van Driel.
Source: JagerJanssen architecten; NRP