Stacked Larch Rest Stop Recalls a Woodpile in Burgsinn
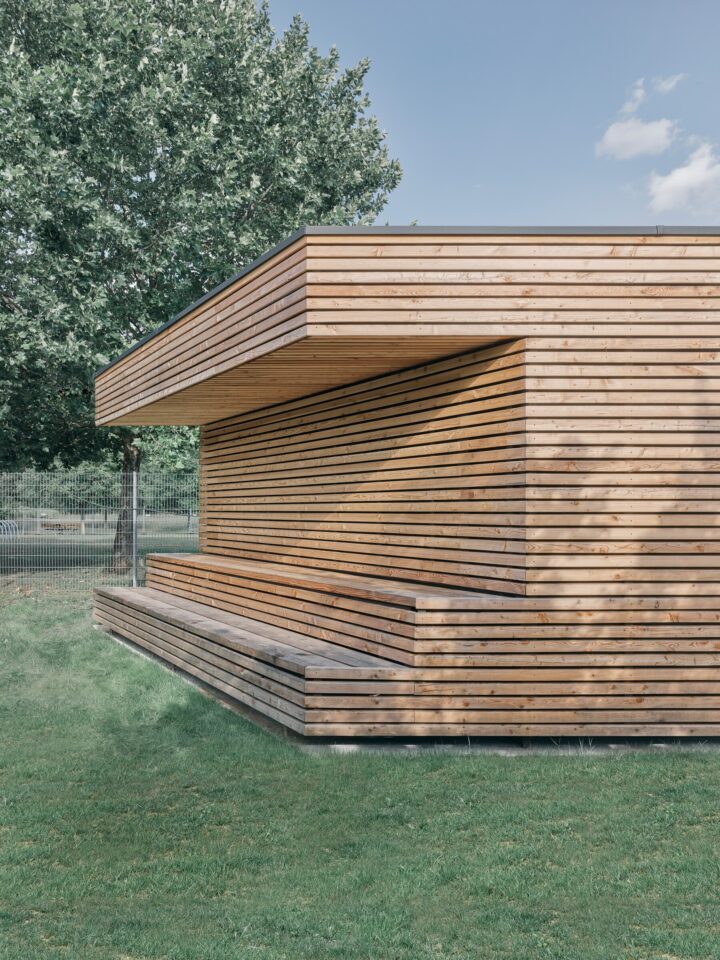
Seen from the cycle route, the new rest station in Burgsinn looks like a stack of sawn boards. Horizontal bands of untreated, rough-sawn larch wrap the 67 m² building, and seating niches and entrances are cut out of the volume. German practice ToB.Studio designed the Radrast-Station on the D9 cycle route, completed in 2026.
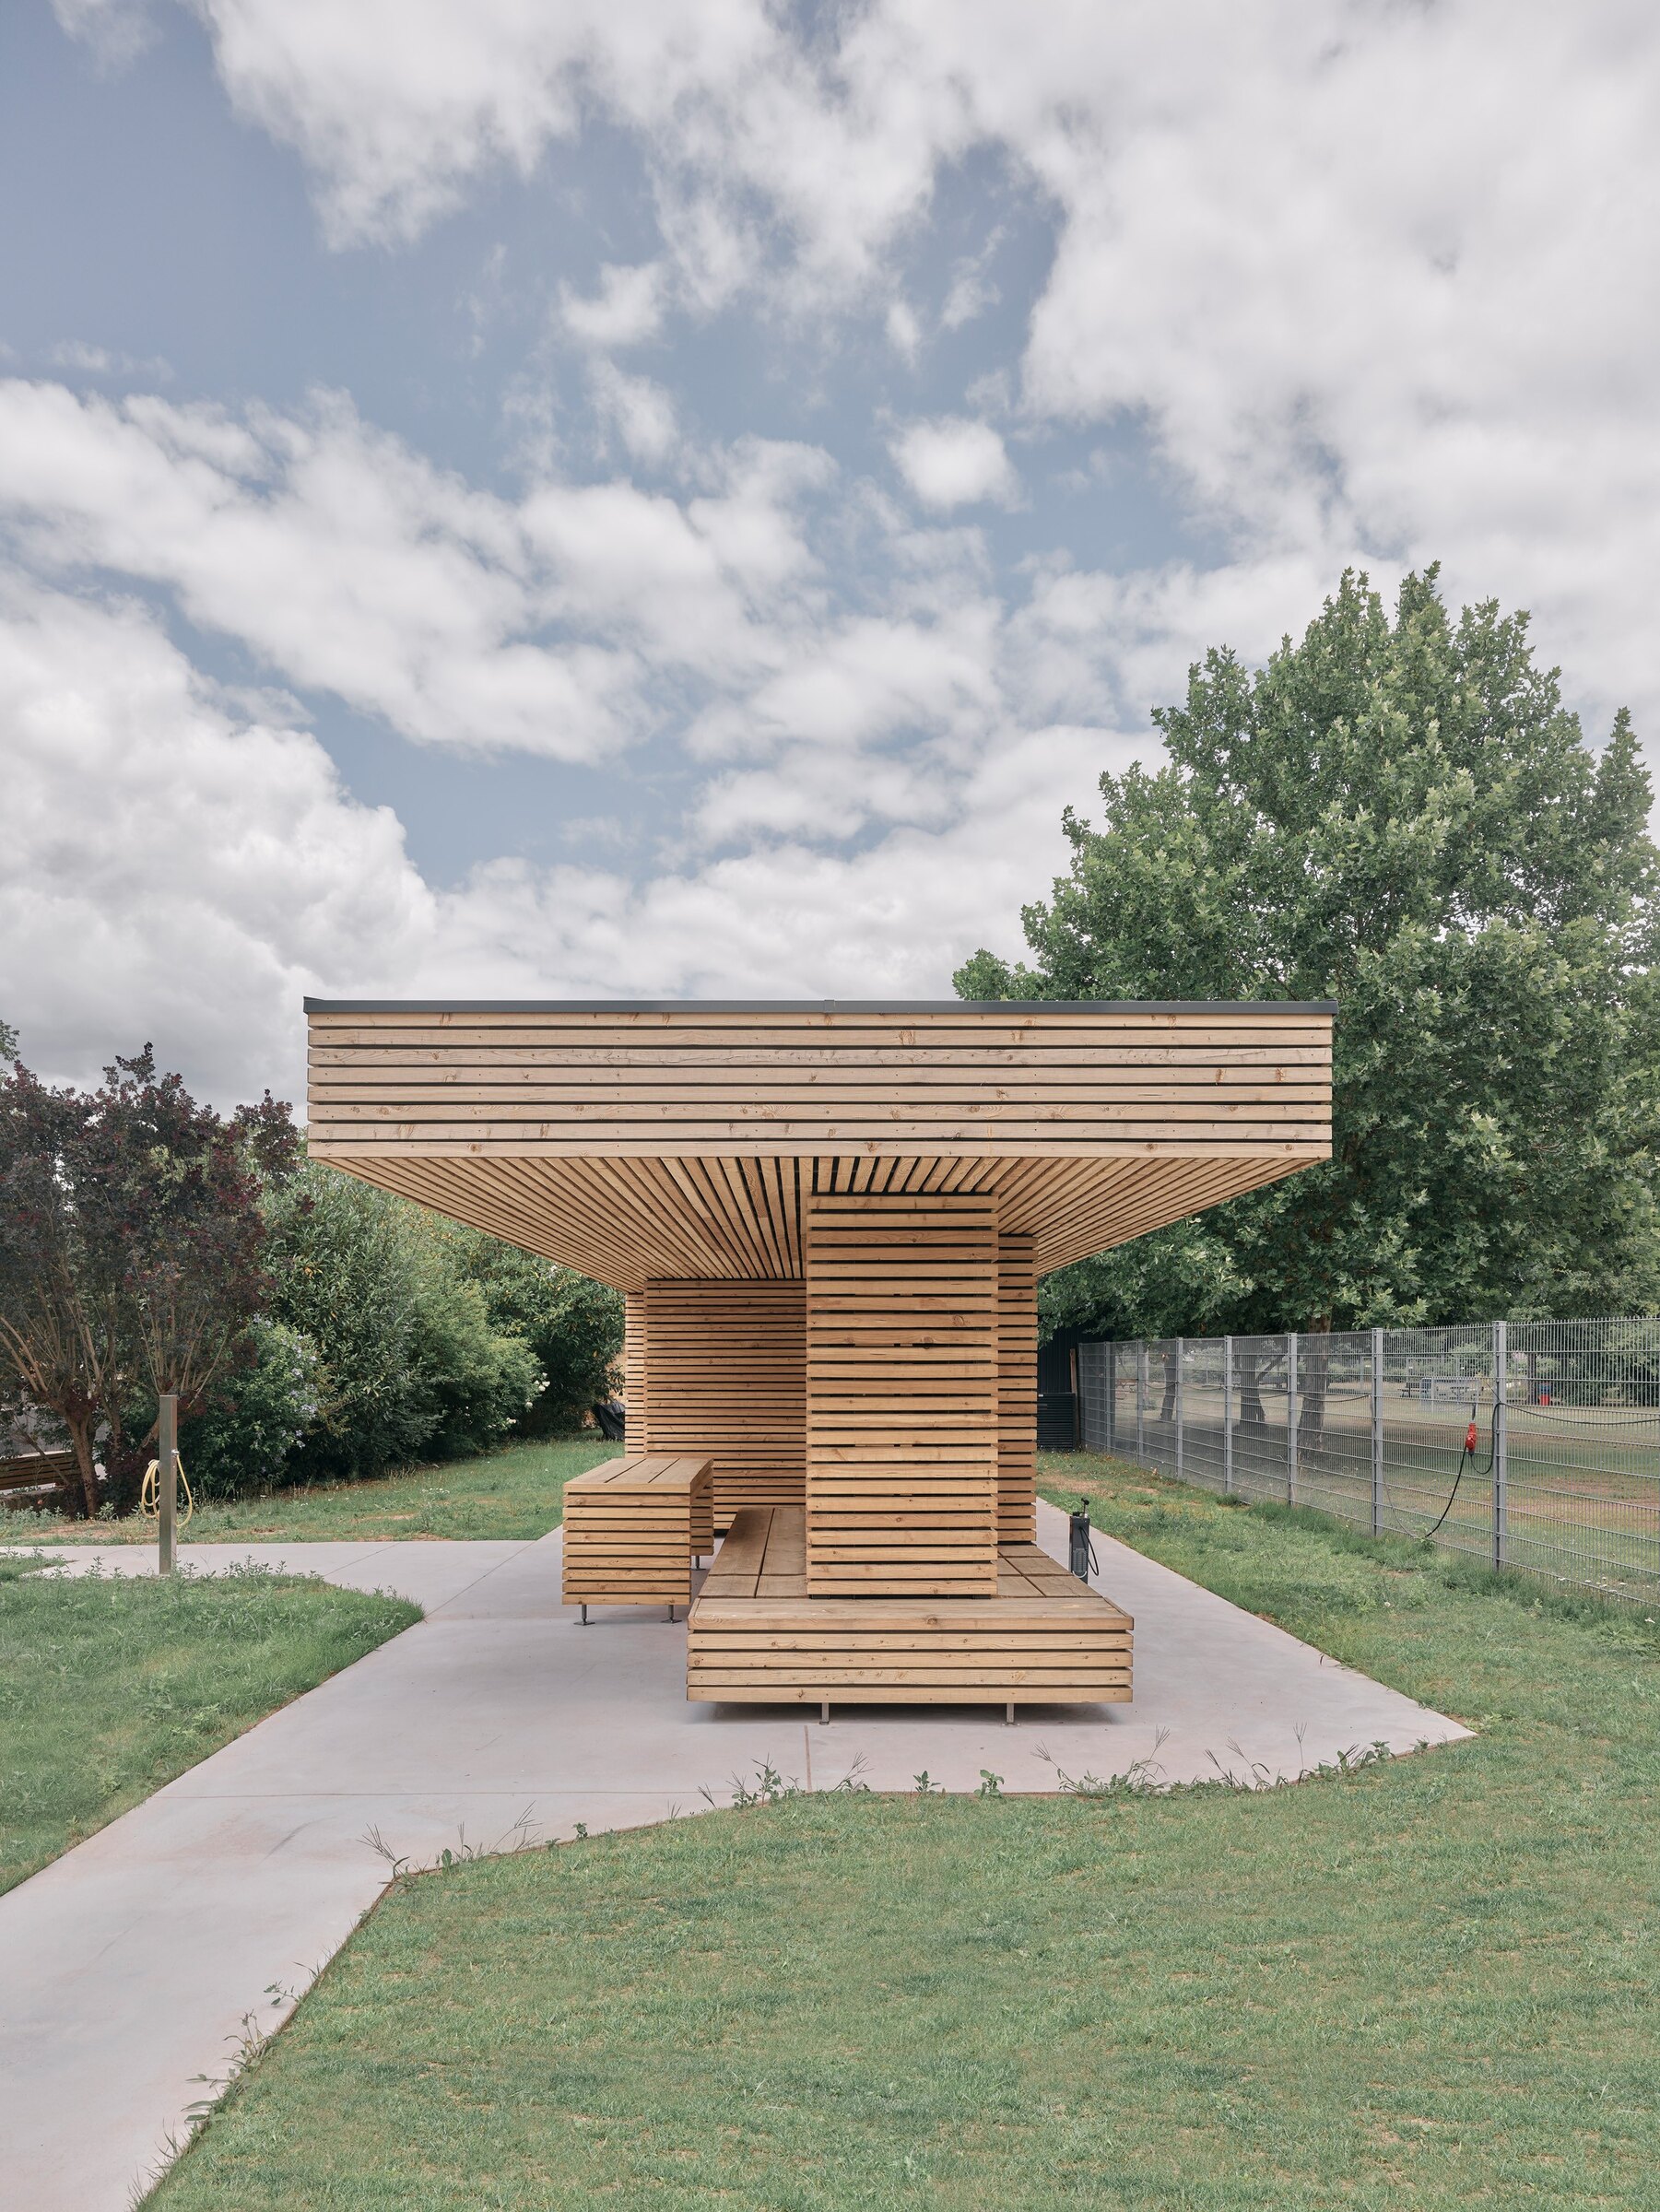
ToB.Studio worked for the municipality, Markt Burgsinn, with funding from the German Federal Ministry for Digital and Transport. Toponeo landscape architects prepared the funding application, and S²-Ingenieurgesellschaft was involved as engineer. The station stands between the outdoor pool, a flood channel, a timber yard and a camper site, where the village meets the landscape.
From Log Pile to Board Stack
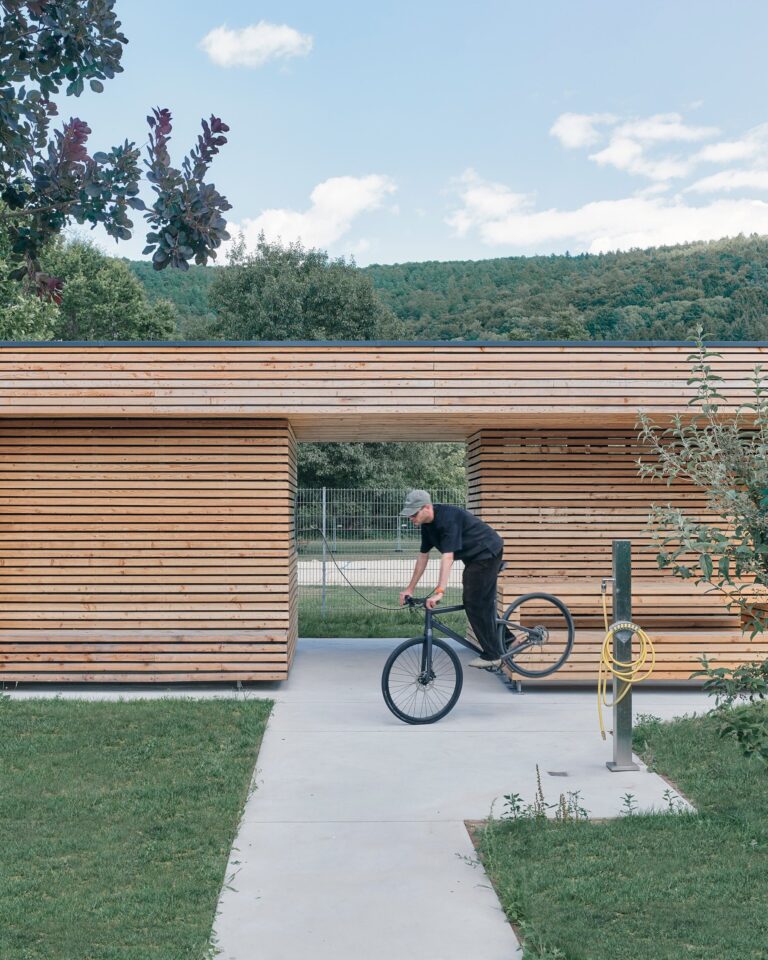
Some 82 per cent of Burgsinn’s land is forest. The municipal woodland, awarded to the town in 1899 after a legal dispute of almost 300 years, still shapes local identity. The design translates that history into architecture: the log pile at the edge of the forest becomes a stack of boards. The chamfered north side frames the entrance to the pool and, with the pool and the ice-cream kiosk, forms a new outdoor space that can also serve as a beer garden.
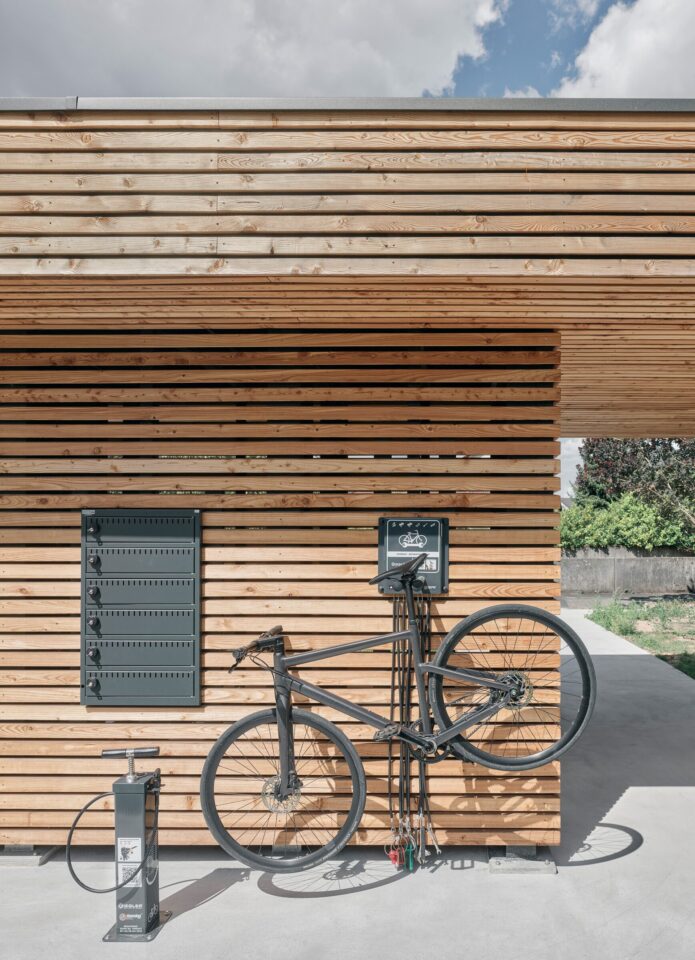
Under the deep, planted roof, the station brings together seating, digital information, e-bike charging points, a washing and repair station, and an accessible toilet with shower. Covered spaces on all four sides offer sun or shade depending on the time of day, with no obligation to buy anything.
Built to Come Apart Again
The prefabricated timber frame follows the principle of design for disassembly. Structure, fit-out and cladding are kept separate, and mechanical connections allow repair, replacement and dismantling into largely sorted materials. Wood-fibre insulation, a wall build-up without plastic membranes and the uncoated larch keep composite materials and coatings to a minimum. The sawmill and the carpentry workshop are both within about ten kilometres. A single reinforced concrete slab serves as foundation, flood protection and finished floor. Lariks Hollands Hout facade cladding is also on MaterialDistrict; a similar dry-built approach appears in a pavilion of local stone and recycled pallets.
The station was selected for Architektouren 2026 of the Bavarian Chamber of Architects and received the KlimaKulturKompetenz distinction. It is open to cyclists, locals, pool visitors and guests of the camper site opposite.
Source: ToB.Studio
Photos: Benjamin Brückner, courtesy of ToB.Studio