Floriade’s Demountable Timber Pavilion Moves to the Evoluon
The Natural Pavilion was built in 2022 to be taken apart. Designed by DP6 architectuurstudio as the Dutch government pavilion at Floriade Expo in Almere, the timber building is now being dismantled, moved and rebuilt for a third life behind the Evoluon in Eindhoven.
The pavilion is around 95 per cent biobased and held together with dry connections only. That makes it possible to take it down completely and put it back up in a different configuration. After Floriade, it served for several years as the headquarters of Flevo Campus in Almere. Its new user is De Ontdekfabriek, an Eindhoven foundation that runs talent programmes for children and young people. According to DP6, the environmental permit has now been granted.
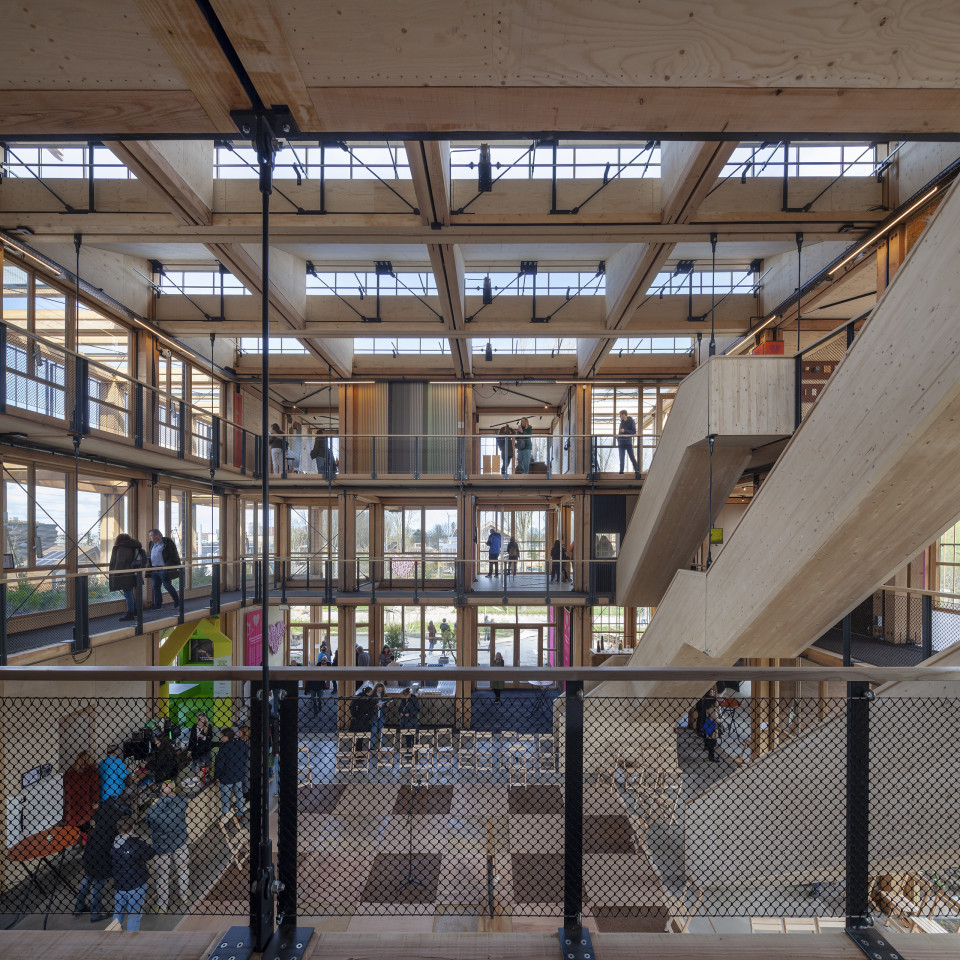
A Frame of Dutch Timber and a Steel Node
The building concept has two parts. The first is a frame of beams in Dutch-grown wood, whose modules meet at one universal steel connecting element. The second is a flexible infill of biobased and reused materials. Floors and stairs are cross-laminated timber. The interior walls use leftovers from farming and horticulture, such as straw, flax, sweet pepper stems and spinach seed. The window glass came from a government building in The Hague.
On the outside, parametrically designed timber louvres balance daylight and heat, which gives each façade its own rhythm. Sawtooth roofs bring soft northern light into the central atrium. MaterialDistrict visited the pavilion during Floriade 2022.
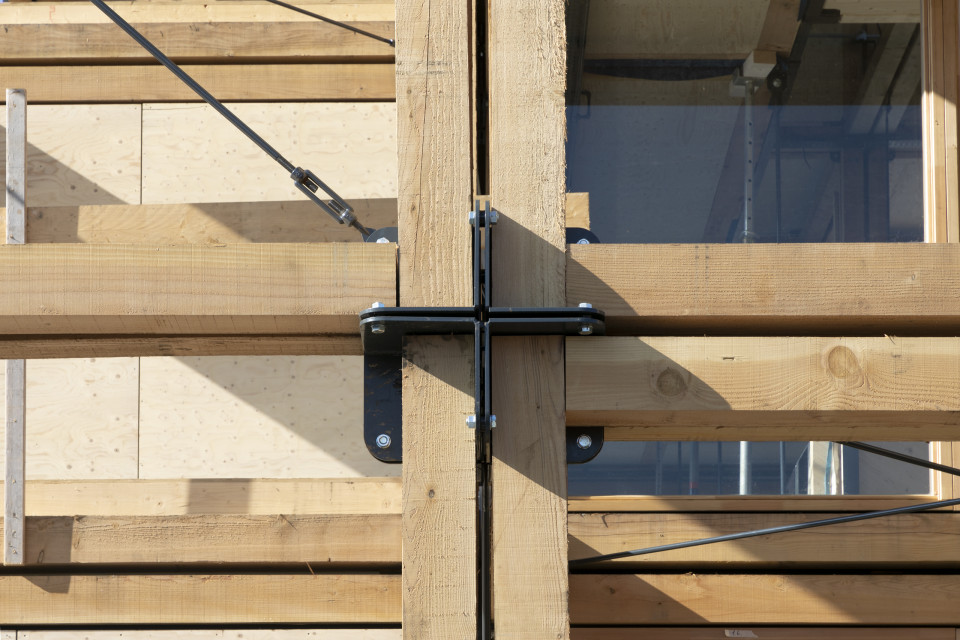
Numbered, Trucked and Rebuilt
Before the move, every element was inventoried and numbered. Smaller modules travel to Eindhoven in one piece by lorry. Larger parts are taken apart further, because they are too wide for the road.
Most of the original components return in the new building: the structure, floors, façade elements and window frames. Some changes suit the new use. Ontdekfabriek 2.0 will be open all year, so a few façade elements are closed to limit overheating, while others are opened up. A café takes the place of a former inner garden at the entrance. Instead of one central system, decentralised air units with built-in heat pumps handle ventilation, so no heavy installations are needed on the roof.
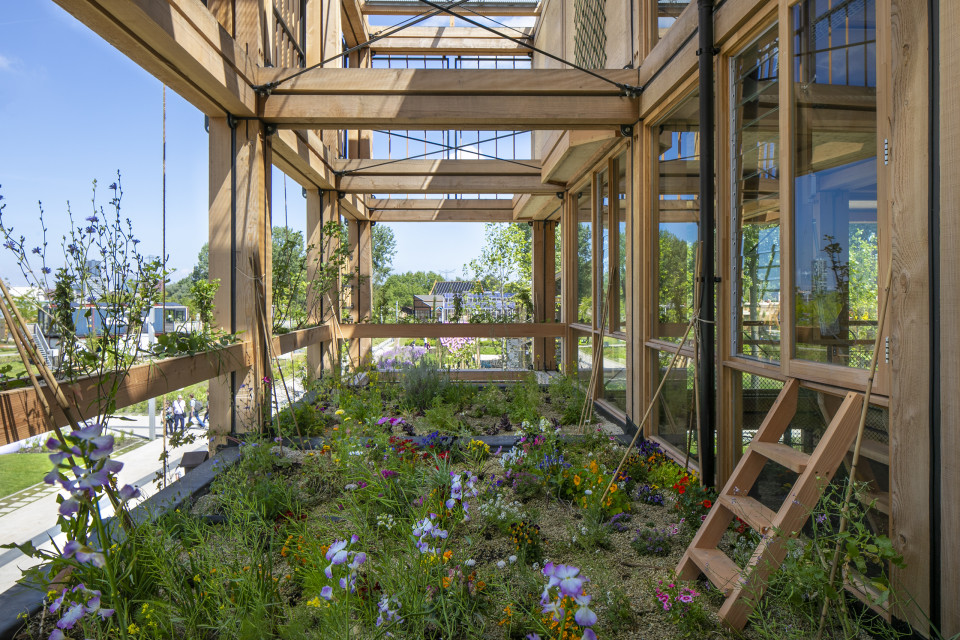
A New Setting in the Park Behind the Evoluon
The pavilion will stand among the trees behind the Evoluon, on the site where the ‘Smartest House in the Netherlands’ once stood. The son of Evoluon architect Leo de Bever is helping to place it in the landscape. Besides DP6, the team includes Foolen & Reijs Vastgoed, DWA, Movares, DGMR, LOLA Landscape, The Dutch Wave, Hedgehog and Hupperts Architectural Engineering.
For architects, the project is a rare test of a promise often made for demountable buildings: a second and now third location. Similar biobased thinking runs through the exhibition on 50 years of bio-logical building in the Netherlands. Completion is planned for early 2027, after which De Ontdekfabriek will fit out the interior.
Source: DP6 architectuurstudio, DP6 project page, Duurzaam Ondernemen