Growing Facade Mycelium Panels Move Indoors as Acoustic Tiles
A wall tile that is printed first and grown afterwards: Growing Facade II is the indoor follow-up to the mycelium façade panel that Dutch design studio .unusual developed with construction company Heijmans. The 285 x 285 mm acoustic tile consists of mycelium grown together with wood or seaweed fibres and sawdust, and it can now be ordered per piece.
Behind .unusual are Eric Klarenbeek and Maartje Dros. Their first Growing Facade, a relief panel of 60 x 60 cm, went to Heijmans as a complete wall for Heijmans Hive, the innovation lab at its headquarters, while a second set hangs in the Innovation Pavilion on the Marineterrein in Amsterdam. MaterialDistrict reported on the Growing Facade at Heijmans Hive in 2025. Until 25 October, the tiles were on show at Dutch Design Week in Eindhoven, in a passage the studio built with Heijmans and the Van der Laan Foundation.
From Façade Relief to Curved Wall Tile
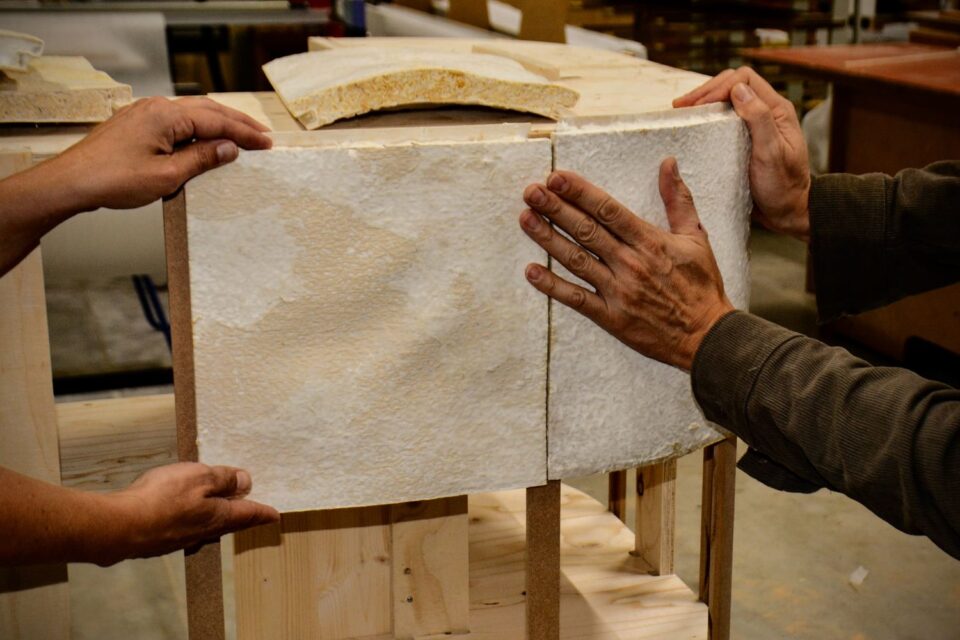
Neither element comes out of a mould. A 3D printer lays down the relief, after which mycelium, the root network of fungi, grows through the fibres and binds them. Each façade panel therefore turns out as a one-off; buyers receive an image of their own panel before it goes into the grow room. In the photographs the surface is a pale cream with a fine, granular texture, and some tiles carry rust-brown speckles.
The tile comes in two shapes. One is flat. The other is 285 mm high, curved to a radius of 285 mm and covers 45 degrees, so that two curved tiles turn a 90-degree corner. Together they can clad a flat wall, wrap around a corner or enclose a column. A tile costs €135 and a façade panel €500, both including Dutch VAT; large-scale applications are priced on request. Meanwhile, the Amsterdam University of Applied Sciences and Sensorlab monitor the panels on the Marineterrein, in research funded by the Municipality of Amsterdam.
A Grown Passage After Dom Hans van der Laan
At Kazerne Design Lab in Eindhoven, the installation Mass, Space, and Biomateriality took the form of a monumental passage made entirely of 3D printed panels. It drew on the monk and architect Dom Hans van der Laan (1904–1991), who treated an entrance as a threshold between the outside world and an interior calm, and pairs his proportional system, the plastic number, with the texture of living materials. The programme text described panels of cultivated micro-organisms and bacteria combined with algae and seaweed, printed in deep relief so the raw algae fibres stay visible. Rather than pigments, a fully biobased lacquer of algae extracts and linseed oil protected the surface and is meant to develop a patina in daylight and weather.
Sources: .unusual / Dutch Design Week · Images: Nikki Bakker, Heijmans / Klarenbeek & Dros / Coen van der Heiden