Poplar Bark Shingles Wrap an Office on the Blaricum Heath
On the heath outside Blaricum, a new office is wrapped in the bark of poplar trees. Tafelberg, designed by Studio Massimo, rises from the landscape as a single brown mass under a planted roof. On 4 November 2026 it was named Office Building of the Year at the Architectenweb Awards.
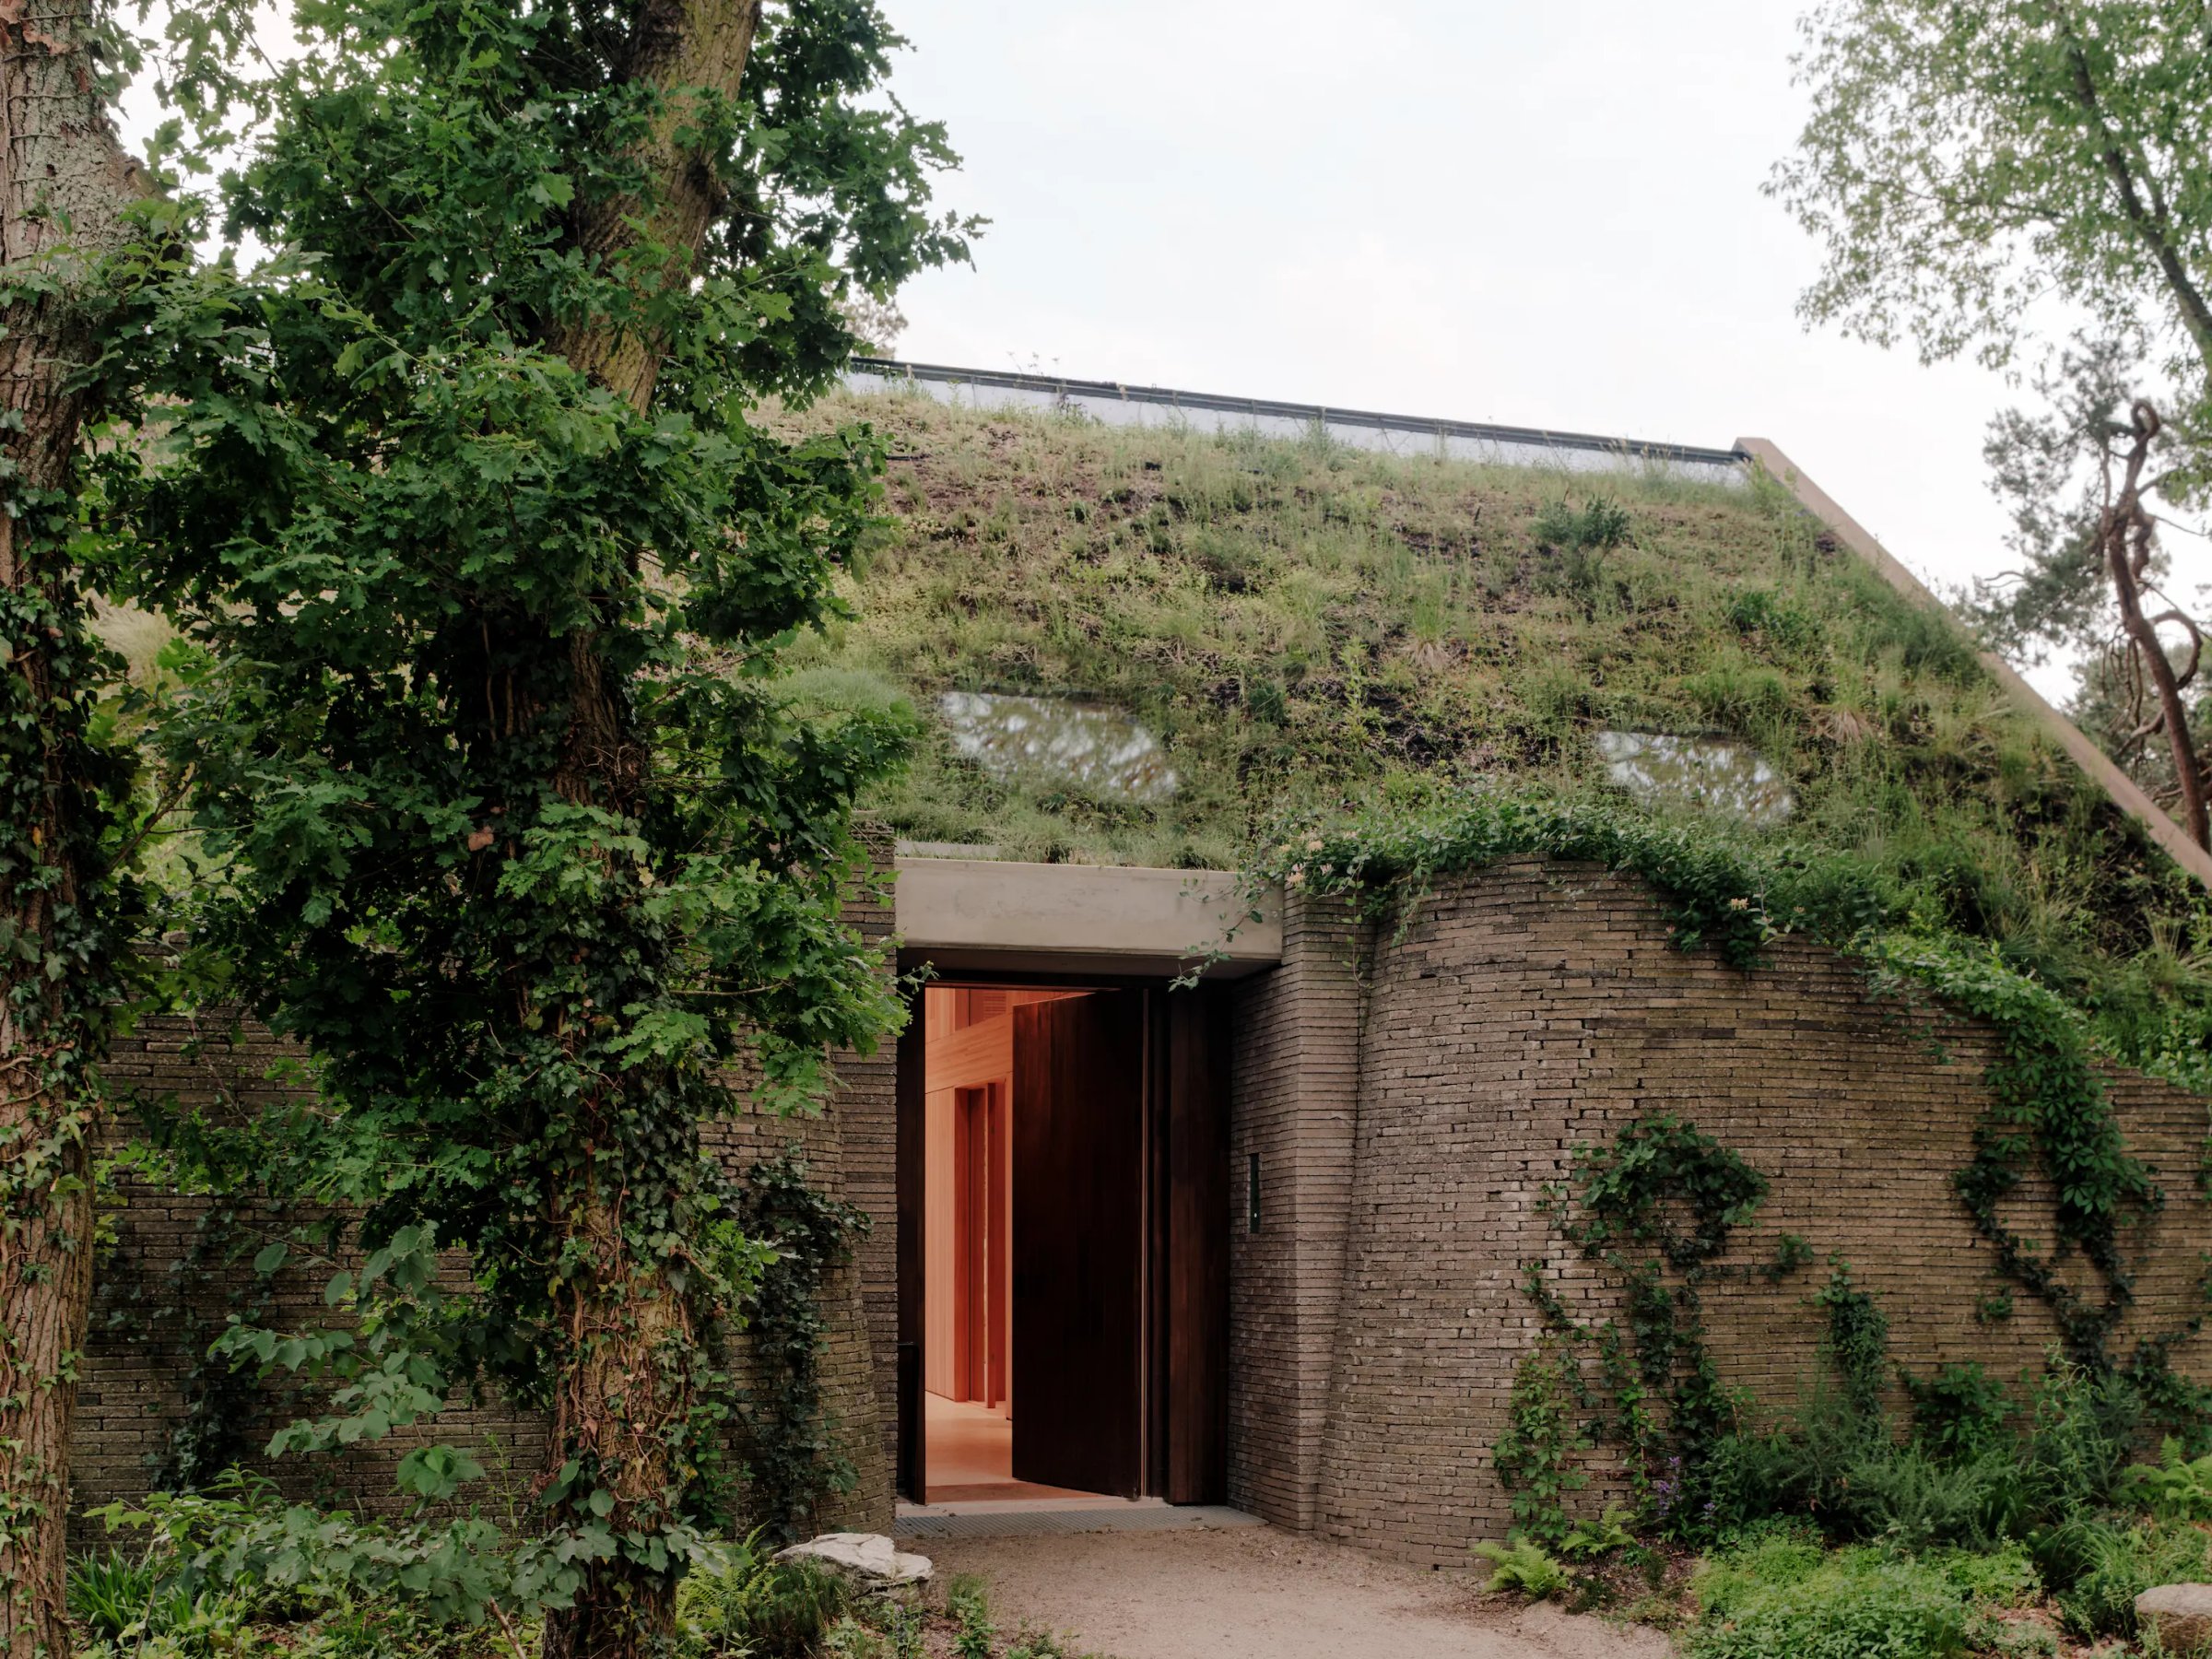
The building stands on the Tafelberg heath in North Holland and was completed in 2026. Studio Massimo based its form on the plaggenhut, the sod hut once built in the region from turf and grass. Native plants from the surrounding heather run up into the roof, so the volume reads less as a building and more as part of the terrain.
A Skin of Poplar Bark
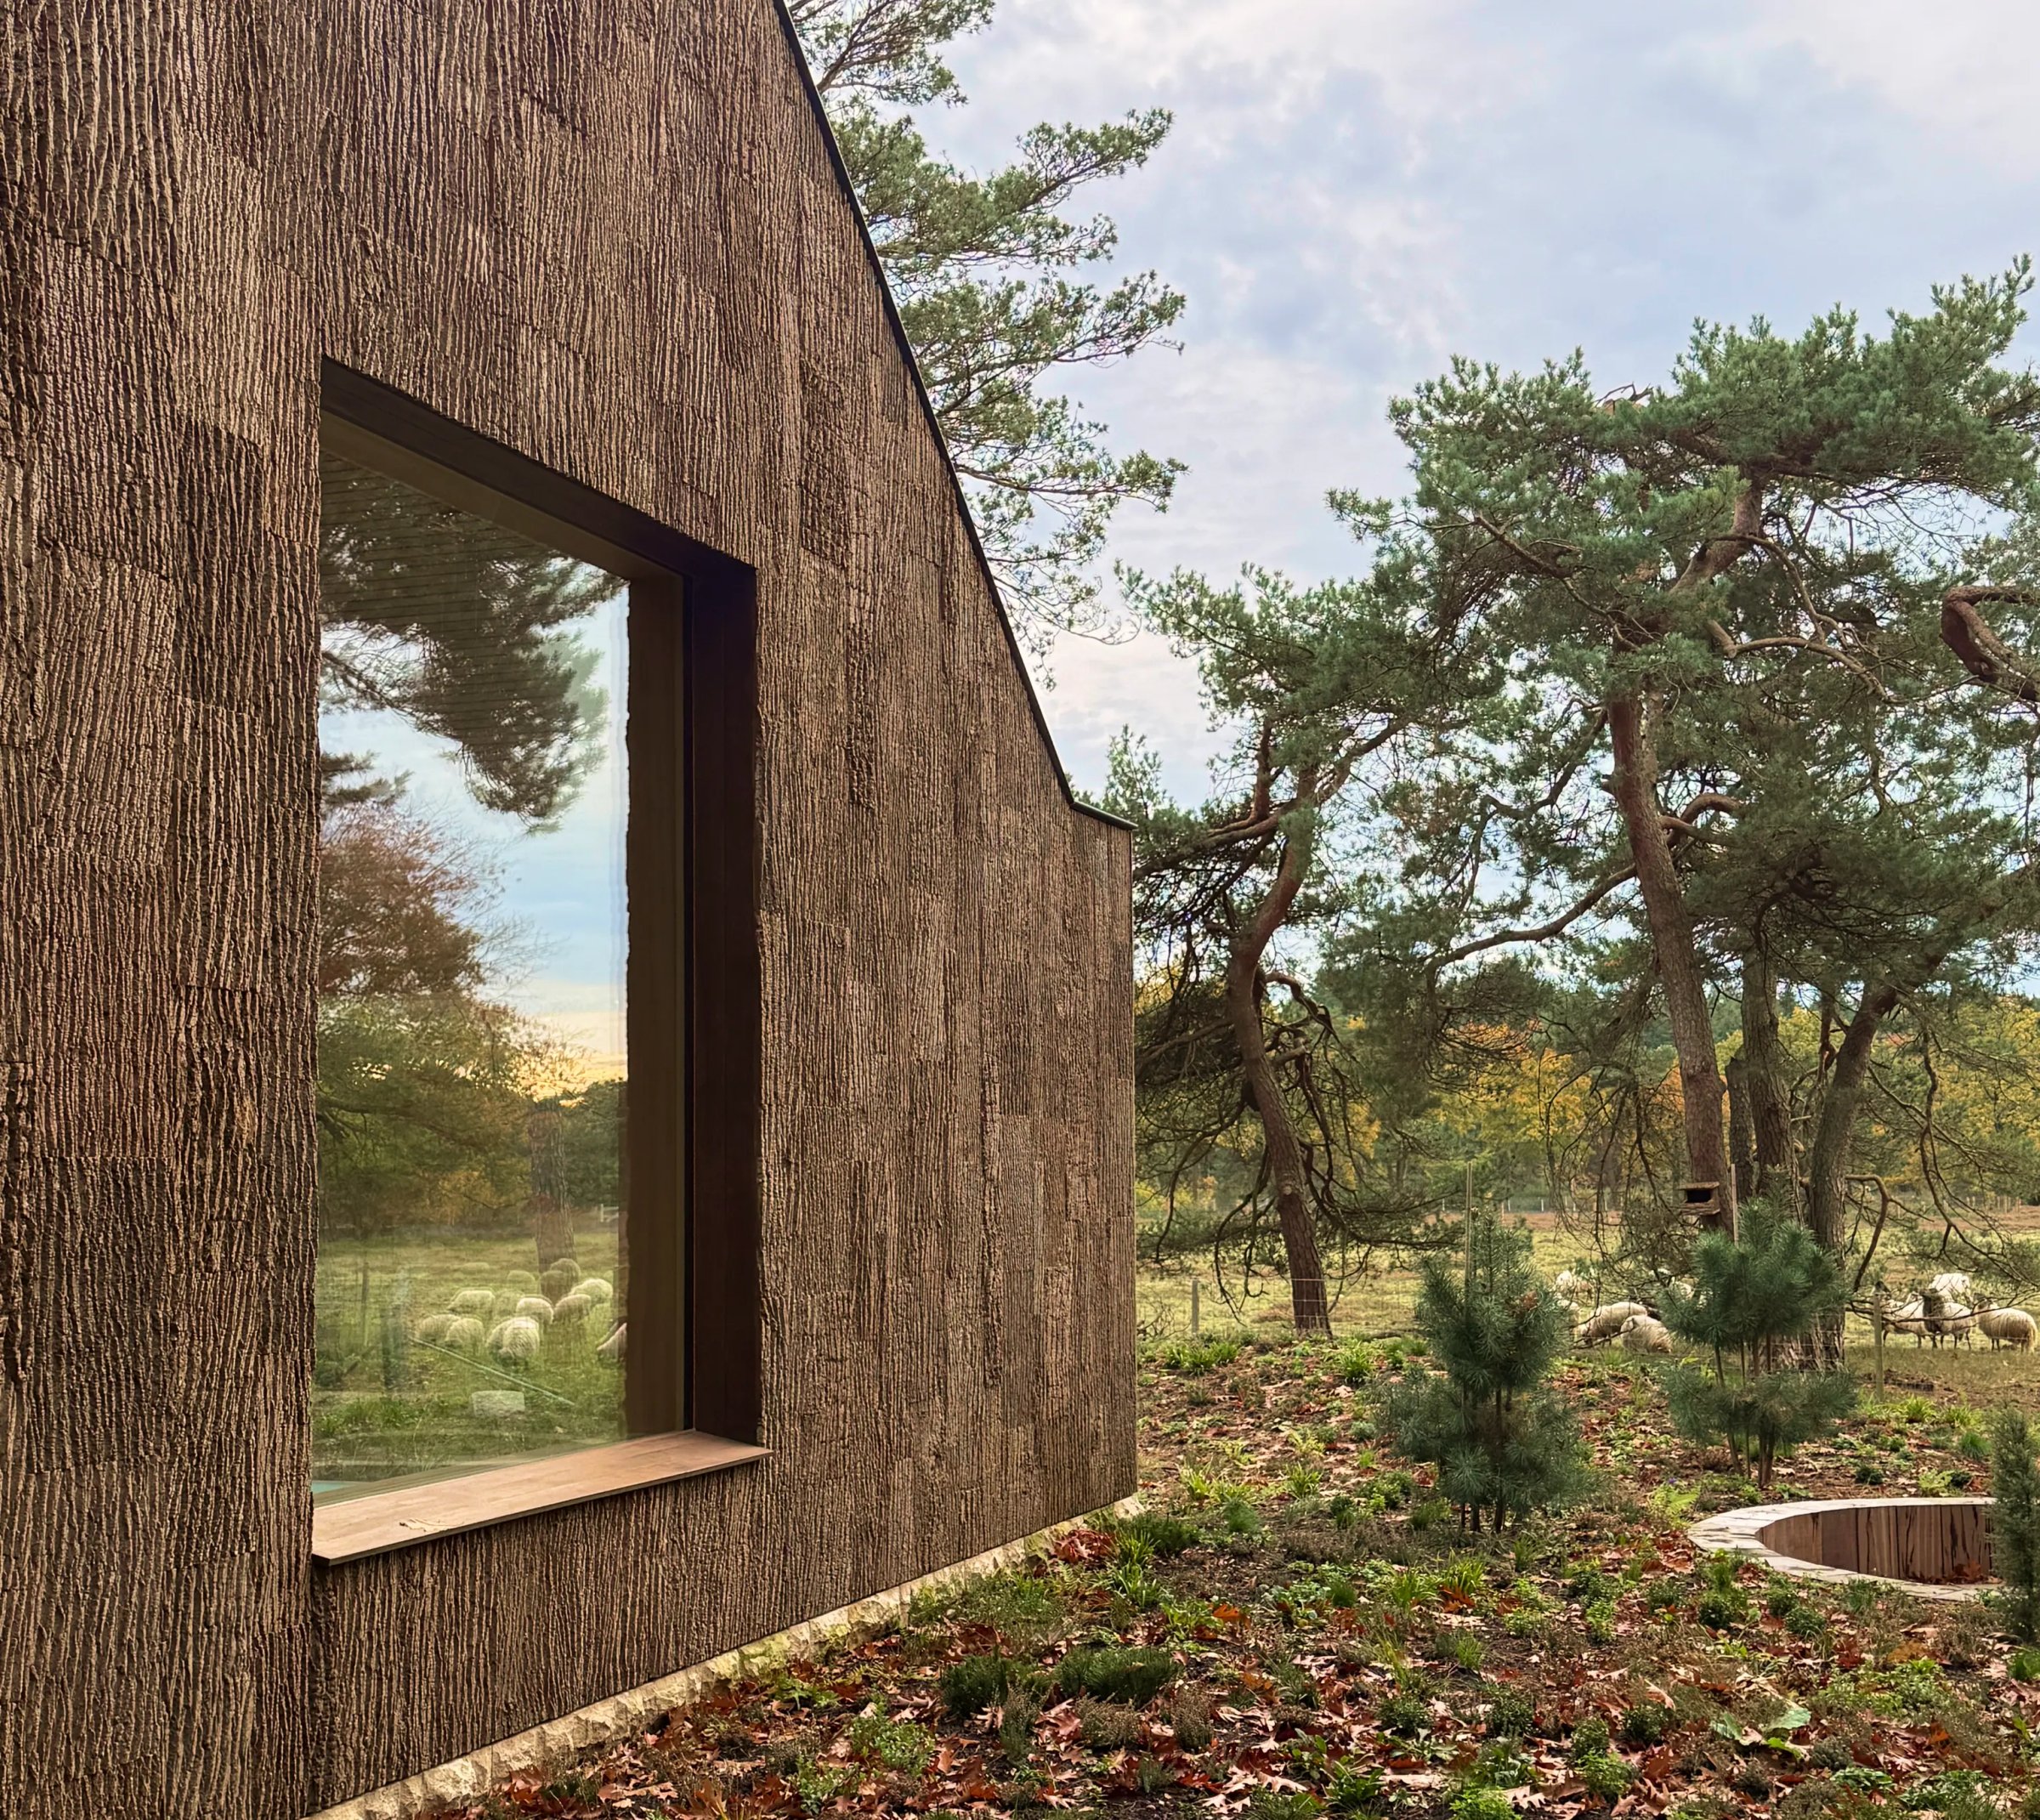
The facade is clad in poplar bark shingles from Bark House, a material the studio describes as a former waste product of the timber industry, certified Cradle to Cradle Platinum. The bark is deeply furrowed and varies from 2.4 to 3.8 cm in thickness. It arrives flat but keeps a tendency to curl back into the round shape of the trunk, and it moves with humidity.
To keep it in place, each 66 cm shingle is fixed with three horizontal rows of dull galvanised ring-shank nails. The rows are deliberately staggered, so no grid appears in the surface and the fixings disappear into the rough texture. The shingles go on bone-dry and tight; as Dutch moisture arrives, they swell slightly and close the skin further.
There are no trims, corner profiles or metal flashings. The bark is hand-cut and mitred at the corners, so the texture wraps around the volume without a break. Around the windows, a dark glazing bead of thermally modified Fraké Noir frames the triple glazing. Over time the facade should weather from deep umber to silver-grey. A comparable poplar bark cladding is also on MaterialDistrict as Bark.
Timber and Wood Fibre Behind the Bark
Behind the bark sits a vapour-open build-up. The structure is cross-laminated timber, with laminated wooden beams and solid walls of FSC-certified wood. The studio chose ESB (Elka Strong Board) sheathing over OSB for its spruce core and indoor air quality, followed by 180 mm of Gutex wood fibre insulation and 16 mm Agepan Houtflex as a second water-bearing layer. Extra-wide battens of 22 mm or more create a ventilated cavity, so the bark can breathe and dry.
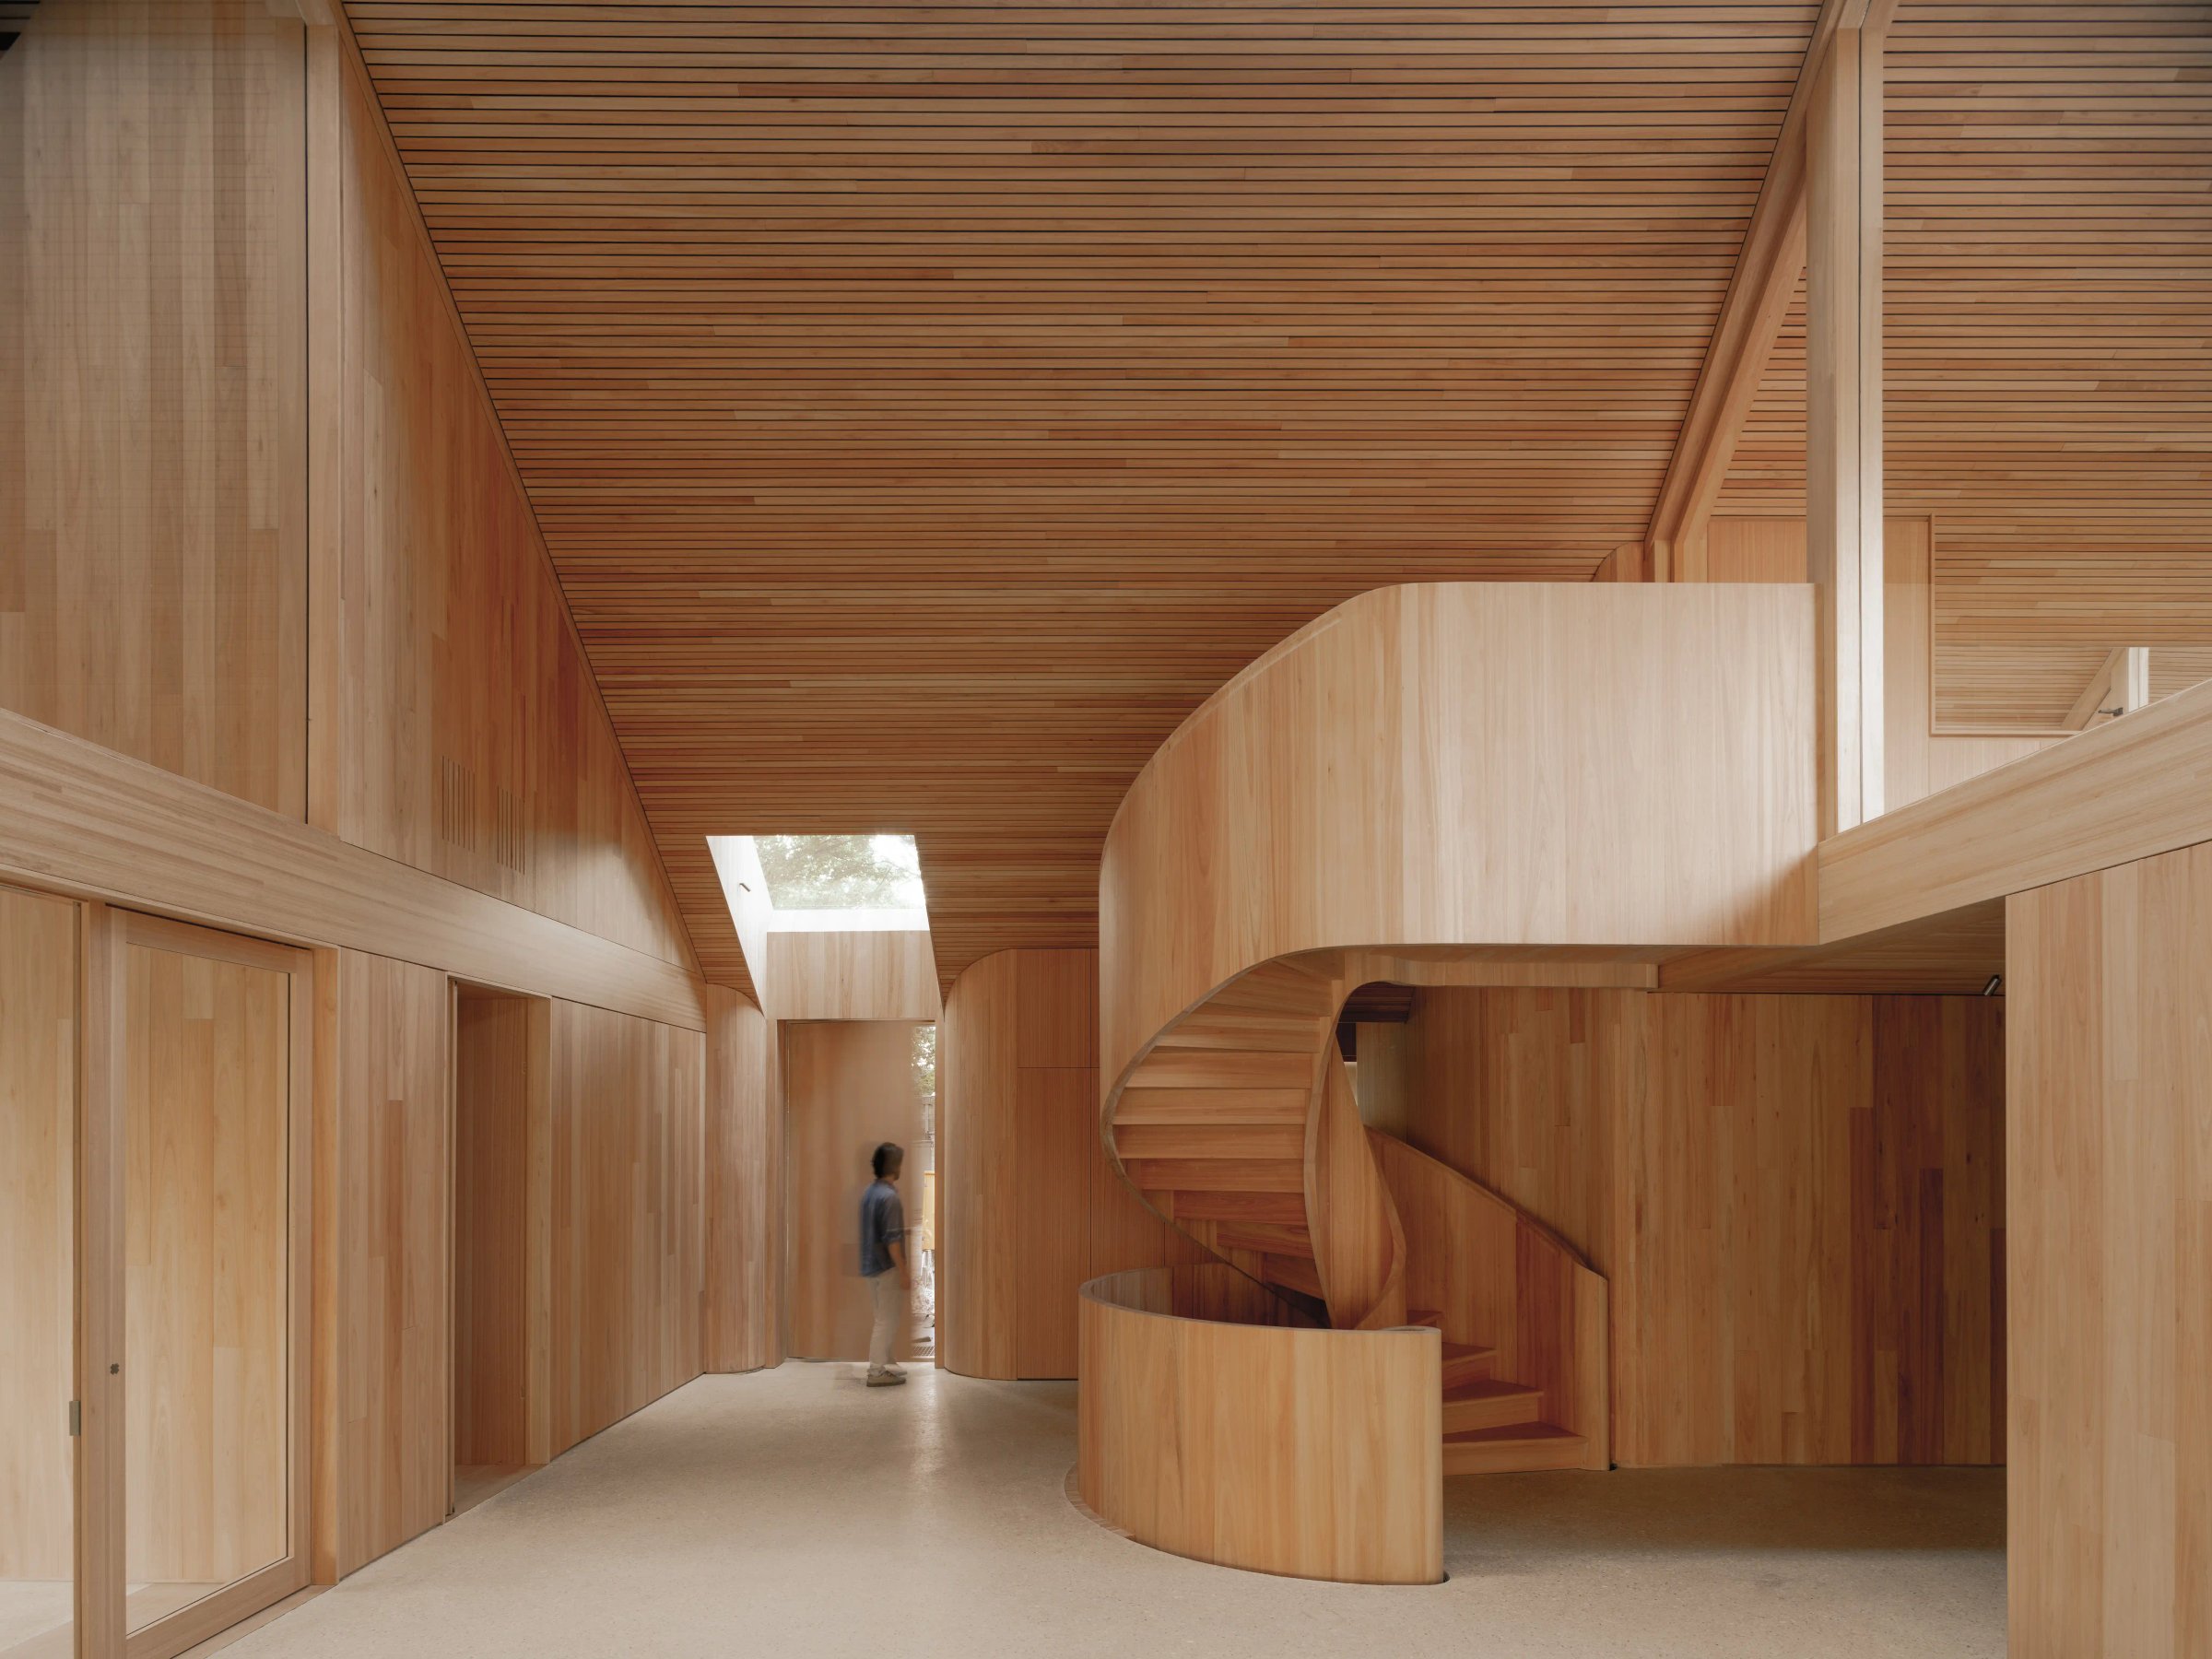
Inside, the timber stays visible, and every corner of the office looks out over the heath. Climate control relies on thermal energy storage that uses the natural cycle of ice formation. Rainwater is collected to water the planting and flush the toilets.
Office Building of the Year
The Architectenweb Award places Tafelberg among a growing group of Dutch buildings that combine timber structures with biobased finishes, such as Bever’s Basecamp office. Van de Kolk was the general contractor, Breed ID the structural engineer and Bonnie Chopard the landscape architect. The building is now in use as an office on the heath.
Source: Studio Massimo; Architectenweb Awards 2026; ArchDaily. Photos: Studio Massimo